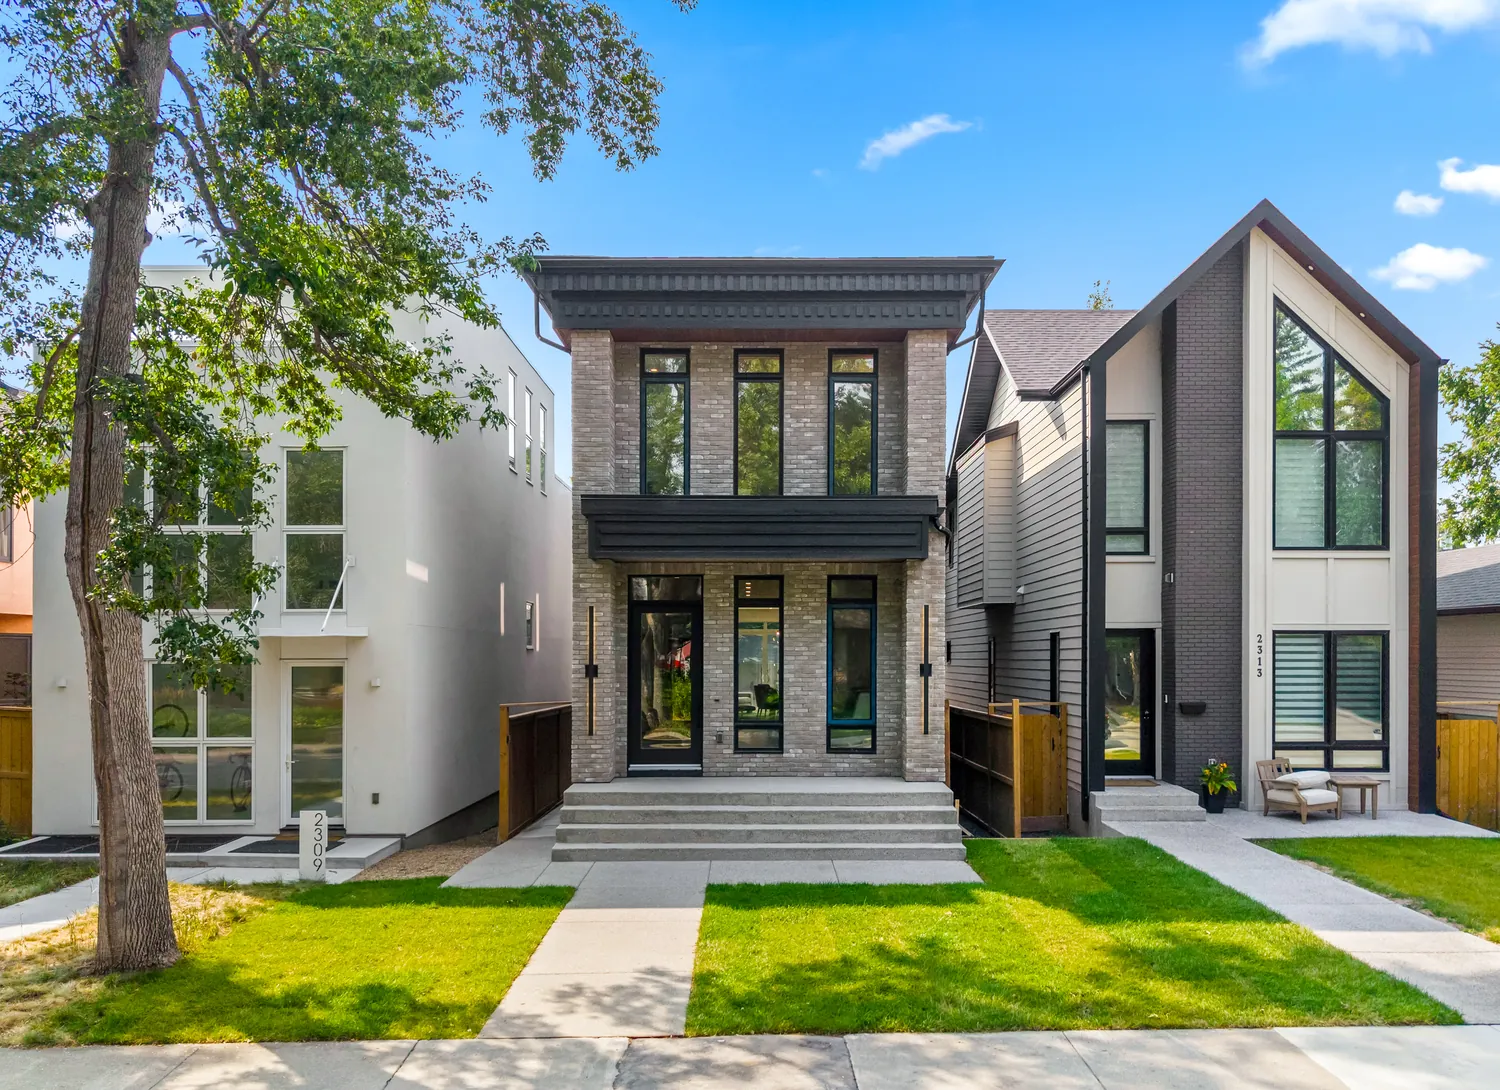
Contents
Overview
How a New Home Comes Together
Building a new home is a big project, and there is a lot that happens before construction even begins. From planning the lot and finalizing drawings to permits, selections, inspections and the build itself, every stage affects what comes next.
If you are considering building a new home in Calgary, understanding the process early can make the experience much easier to navigate. This guide breaks down what to expect from the first planning stages through construction and final possession, including the key decisions, approvals and milestones along the way.
Stage 01
Start With the Lot, Budget and Goals
Before design work begins, the first step is understanding what you want to build and what the property can realistically support.
Some homeowners already own a lot, while others are still looking for the right property. Either way, the lot plays a major role in the project. Its size, zoning, grading, access, existing services and site conditions can all influence the design, cost and approval process.
This is also when the overall direction of the home starts to take shape. The conversation usually includes the size of the home, number of bedrooms and bathrooms, layout, architectural style, must-have features and the budget you want to work within.
Having these priorities defined early helps keep the design grounded in what is actually achievable. It also gives the builder and design team a clearer starting point before detailed drawings, engineering and permit work begin.
The goal at this stage
The goal at this stage is not to have every finish or fixture selected. It is to establish the bigger picture: what you want to build, where you want to build it and what the project needs to accomplish.
Stage 02
Design and Construction Drawings
Once the overall direction of the project is clear, the next step is turning those ideas into detailed plans that can actually be built.
This stage usually starts with the floor plan and exterior design, then develops into a complete set of construction drawings. Depending on the home and site, the project may also require structural engineering, grading information and other technical documents before permits can be submitted.
This is where decisions about room sizes, ceiling heights, window locations, stair layouts, structural elements and the overall flow of the home become much more specific.
Taking the time to work through these details before construction begins is important.
Changes are much easier to make on a drawing than after framing, plumbing or electrical work is already underway.
By the end of this stage, the goal is to have a coordinated set of plans that clearly defines how the home will be built and provides the information needed to move into permitting and pre-construction.
Stage 03
Permits and Approvals
Before construction can begin, the project needs the required permits and approvals in place.
In Calgary, a new house will always require a building permit. For new single-detached, semi-detached and duplex homes, the City uses a Single Construction Permit, which combines the building permit with the required trade permits for systems such as plumbing, electrical, gas and HVAC.
Depending on the property and the type of project, a development permit may also be required. This is not automatically needed for every new home. It depends on factors such as the location of the property, the land use rules that apply to it and whether any bylaw relaxations are involved.
If an existing house on the property needs to be removed before the new home is built, a demolition permit may also be part of the process.
Why this stage matters
Permits are what move the project from planning into construction. Complete drawings, supporting documents and accurate application information help avoid delays and make it easier to move into the pre-construction phase with confidence.
Stage 04
Finalizing Selections Before Construction
Before construction gets too far underway, many of the home's major selections need to be confirmed.
What usually gets decided
- Windows
- Exterior finishes
- Cabinetry
- Plumbing fixtures
- Appliances
- Lighting
- Flooring
- Tile
- Countertops
- Interior doors
- Hardware
- Paint colours
Some decisions can happen later, but others need to be made early because they affect pricing, ordering, rough-ins and the construction schedule.
For example, appliance specifications can affect electrical and cabinetry requirements, while plumbing fixtures can influence rough-in locations before walls are closed. The earlier these details are coordinated, the easier it is to keep the project moving without unnecessary changes or delays.
This stage is where the design starts becoming much more tangible. It is also where the homeowner, builder and design team need to stay closely coordinated so that selections work together with the drawings, budget and overall vision for the home.
The goal is not simply to choose finishes. It is to make the right decisions at the right time so construction can move forward in the correct sequence.
Stage 05
Construction Begins
Once the plans, permits and major pre-construction decisions are in place, the physical build can begin. This is when the project starts moving from drawings on a page into an actual home.
The exact sequence can vary depending on the design and site, but most new homes move through several major stages.
-
Site Preparation and Foundation
Construction starts with preparing the site for the new home. This can include excavation, underground services and the work required to build the foundation.
The foundation establishes the footprint and structural base of the home, so this stage needs to be completed correctly before the project can continue upward. Once the required foundation work is complete, the site can be backfilled and the next stages of construction can begin.
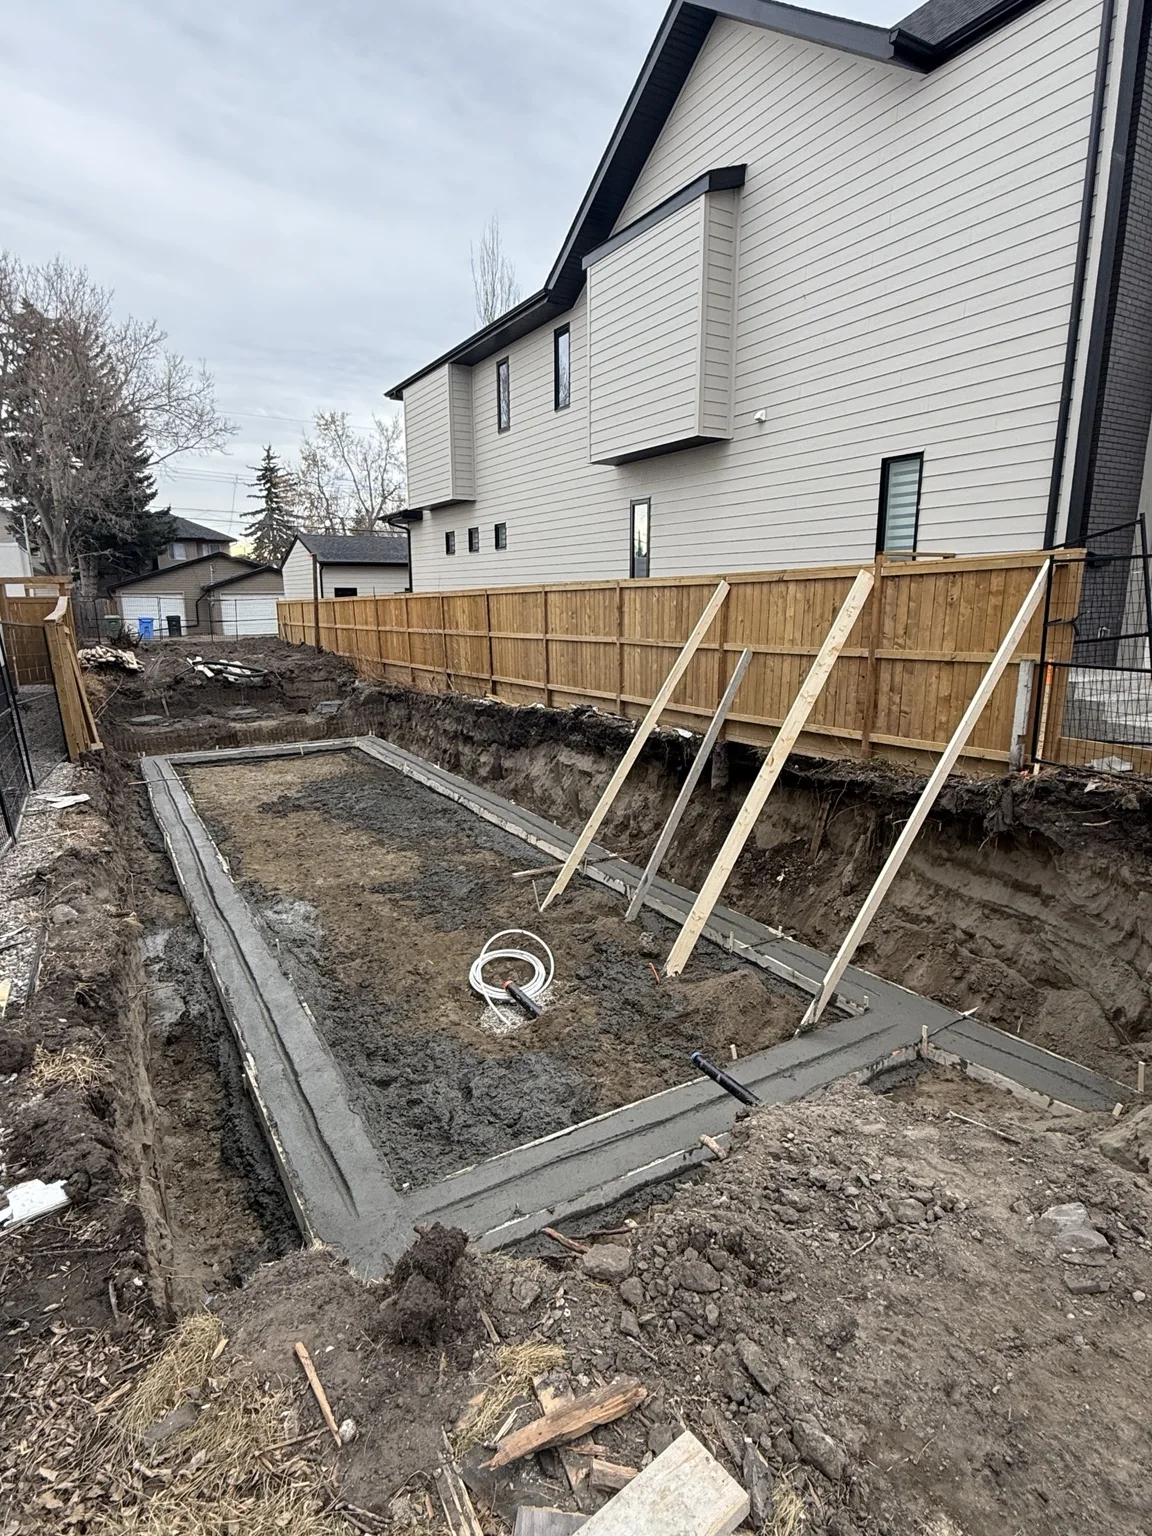
Footings 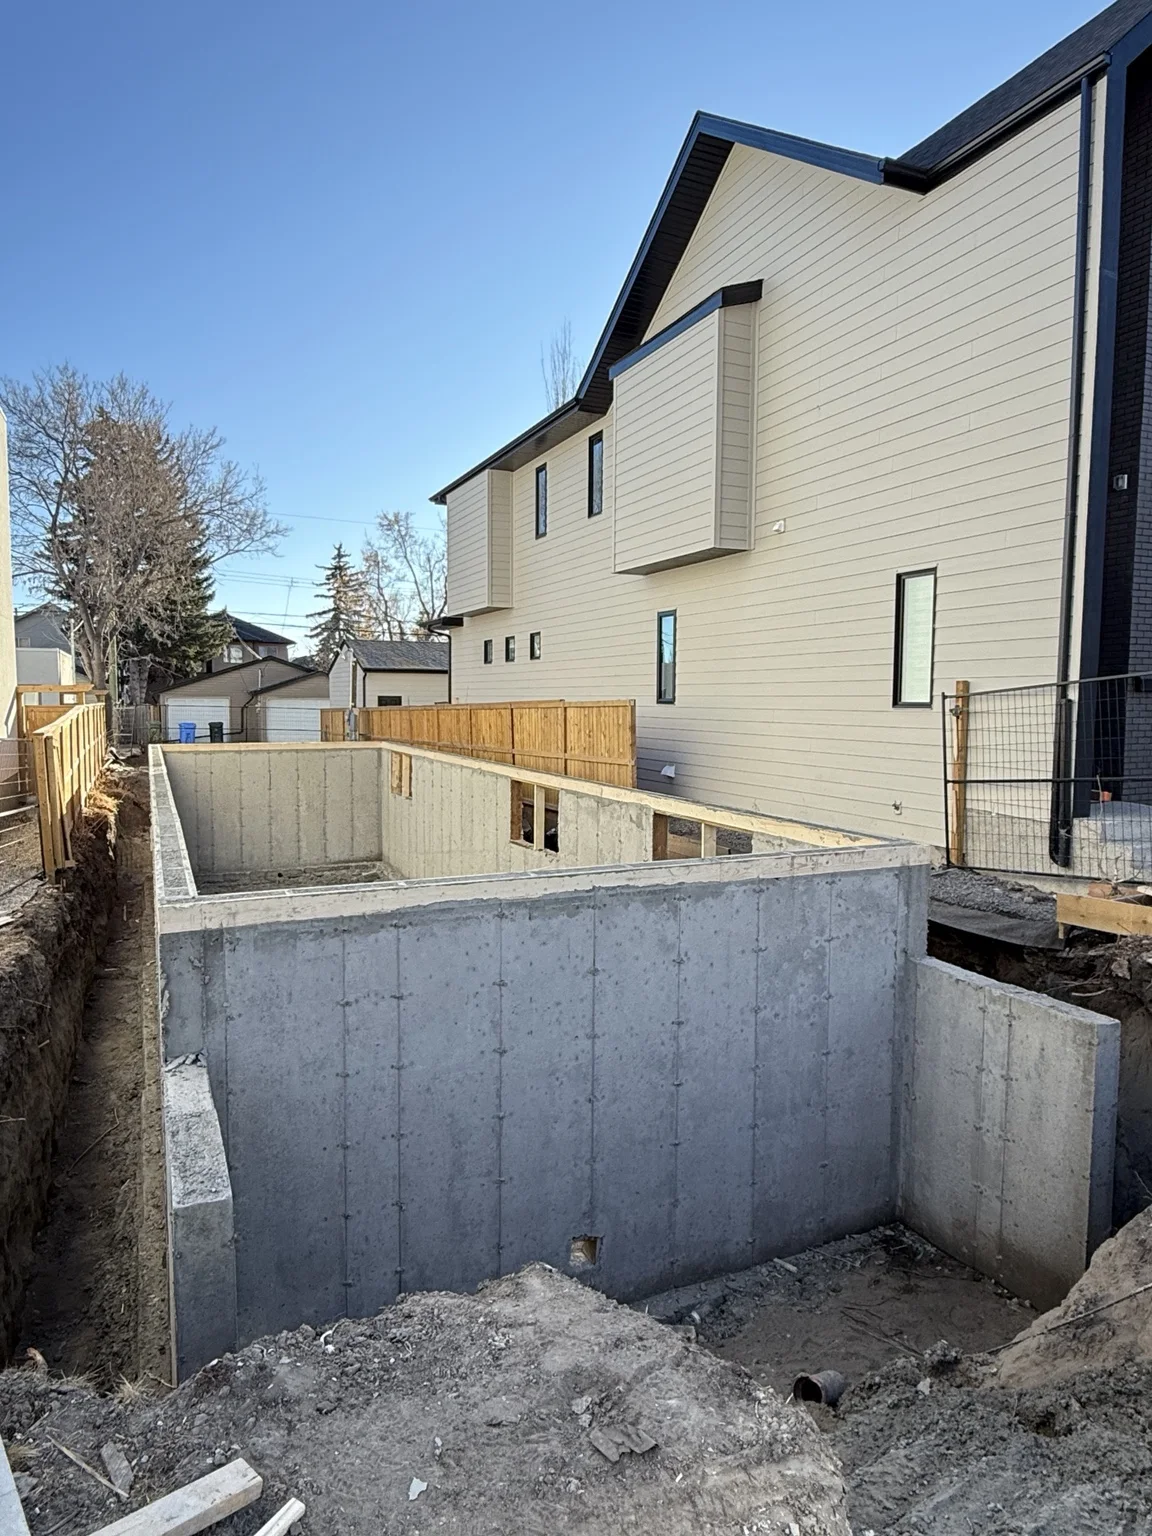
Foundation walls 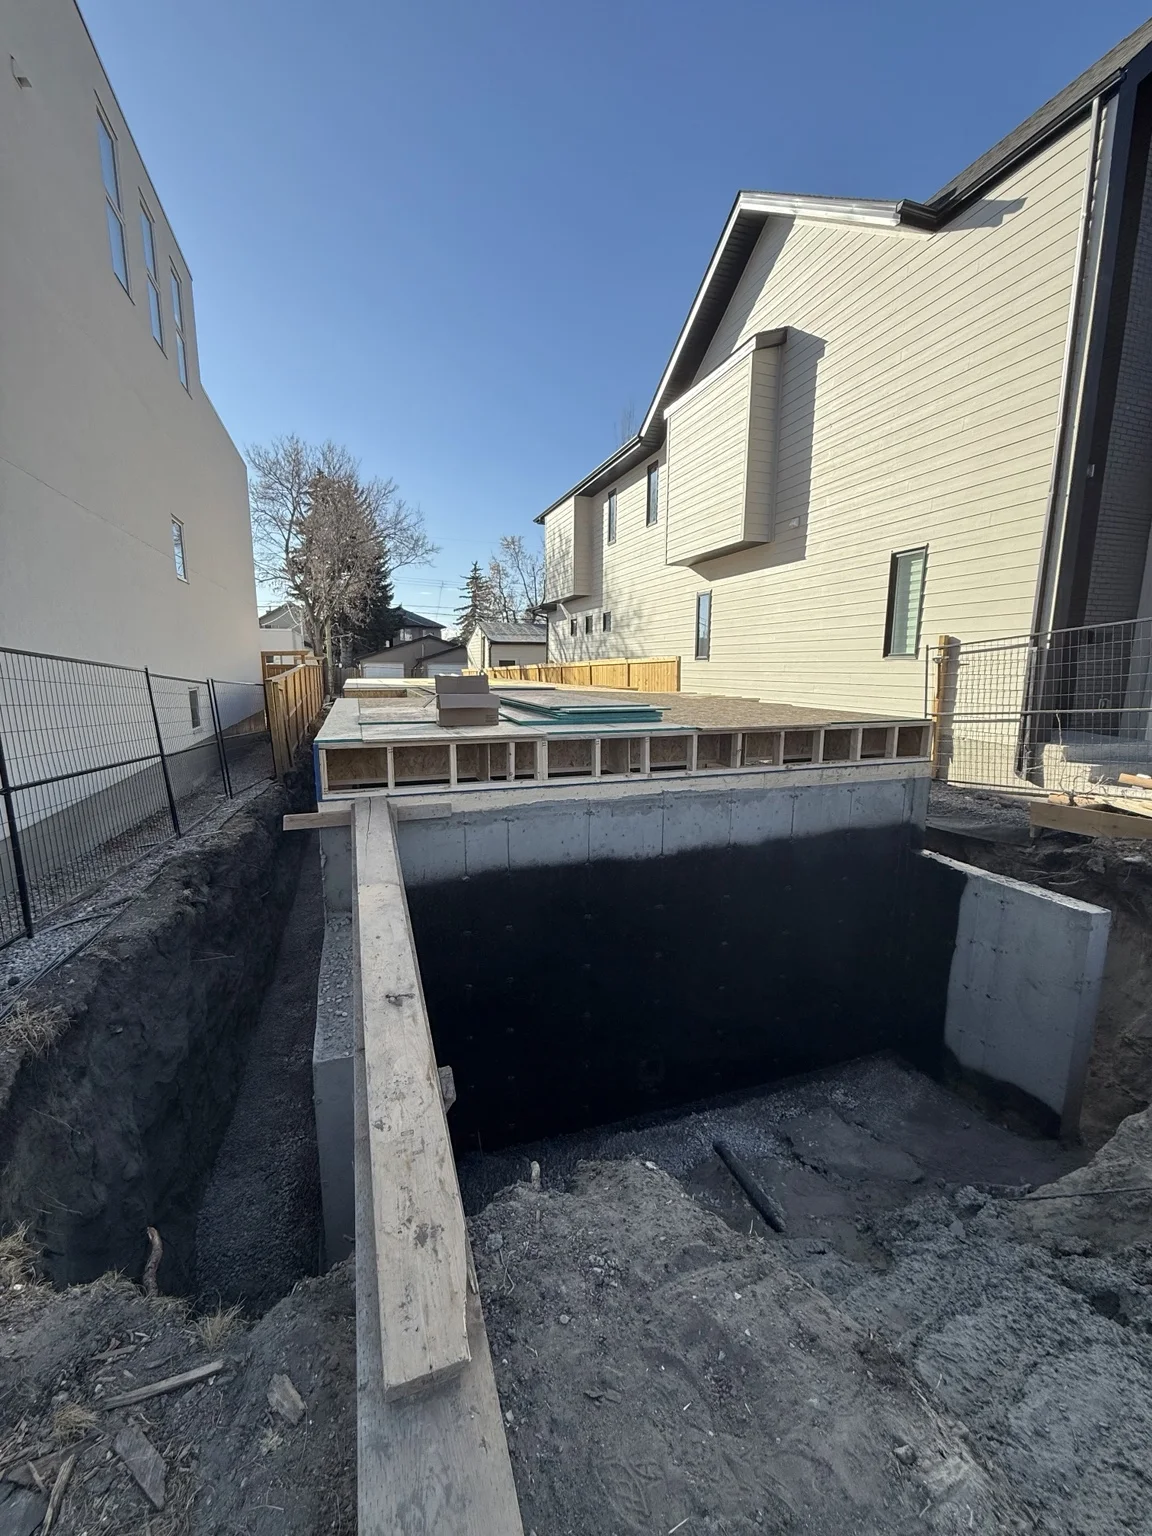
Waterproofing -
Framing and the Building Envelope
Framing is when the shape of the home becomes much easier to see.
Floors, walls, stairs and the roof structure are built according to the construction drawings. Window and exterior door openings take shape, and the home gradually begins to resemble the finished design rather than an open construction site.
Work also progresses on the building envelope, which separates the conditioned interior of the home from Calgary's outdoor environment. Windows, exterior assemblies and other components all need to work together to protect the structure from moisture, air leakage and changing weather conditions.
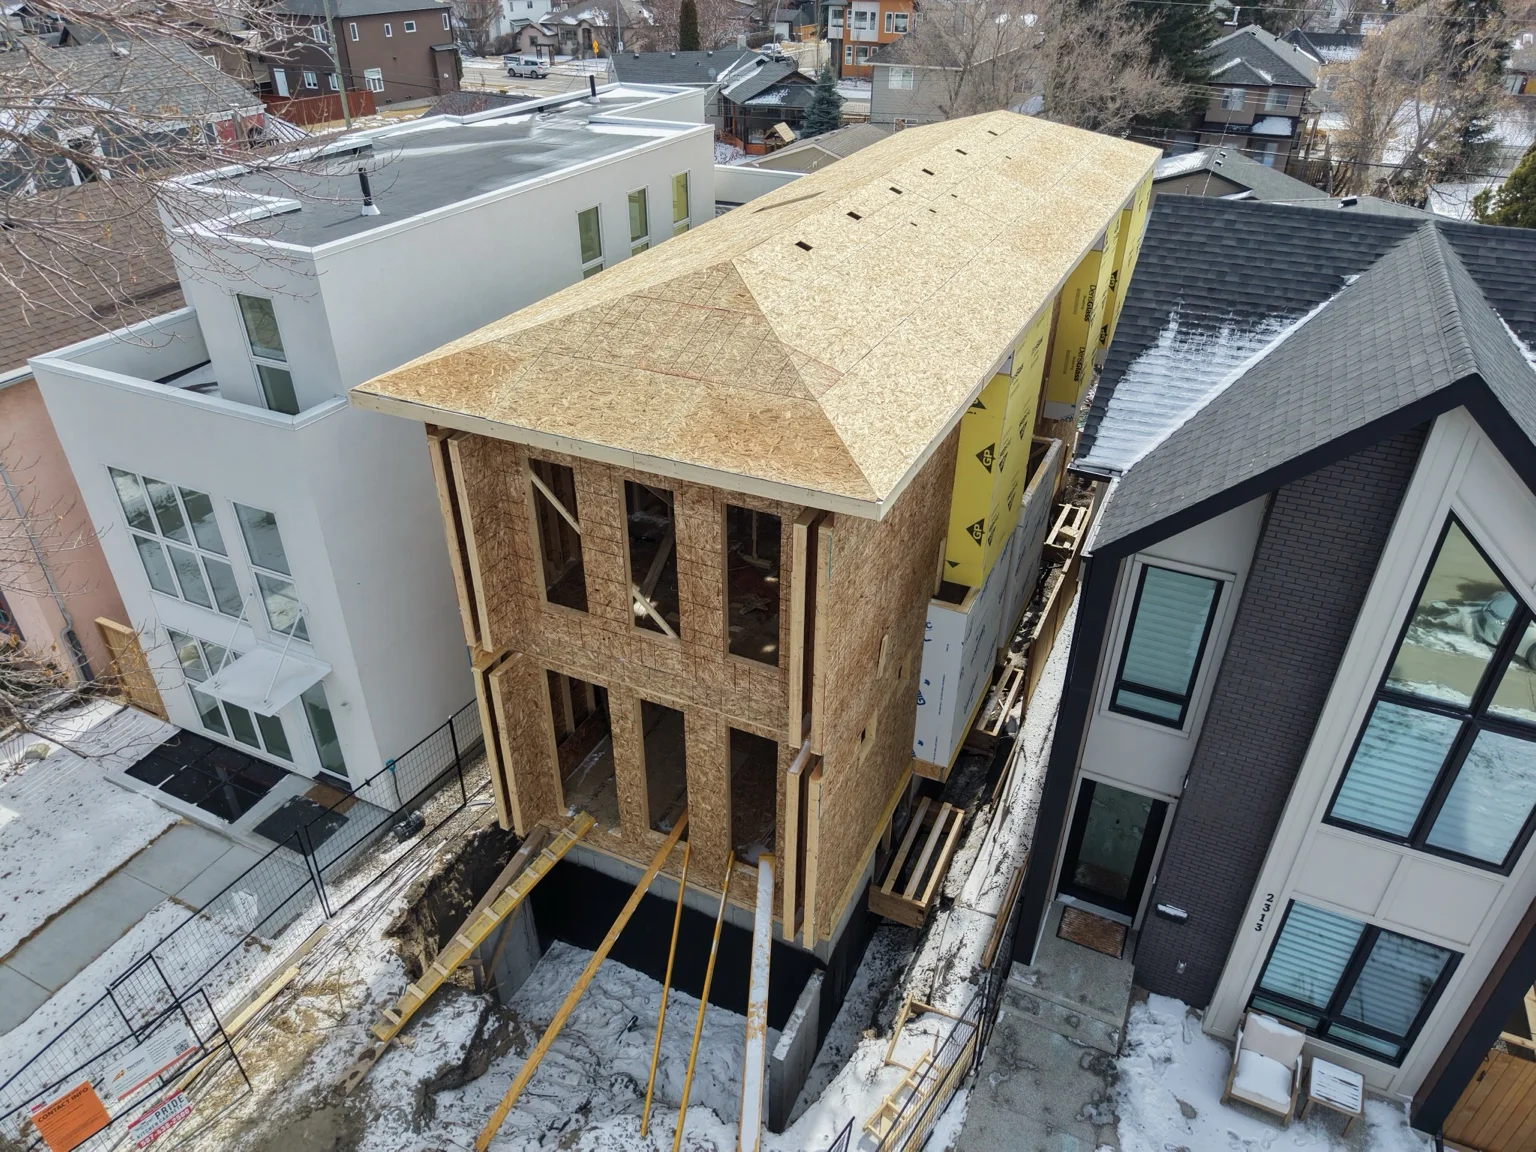
Framing 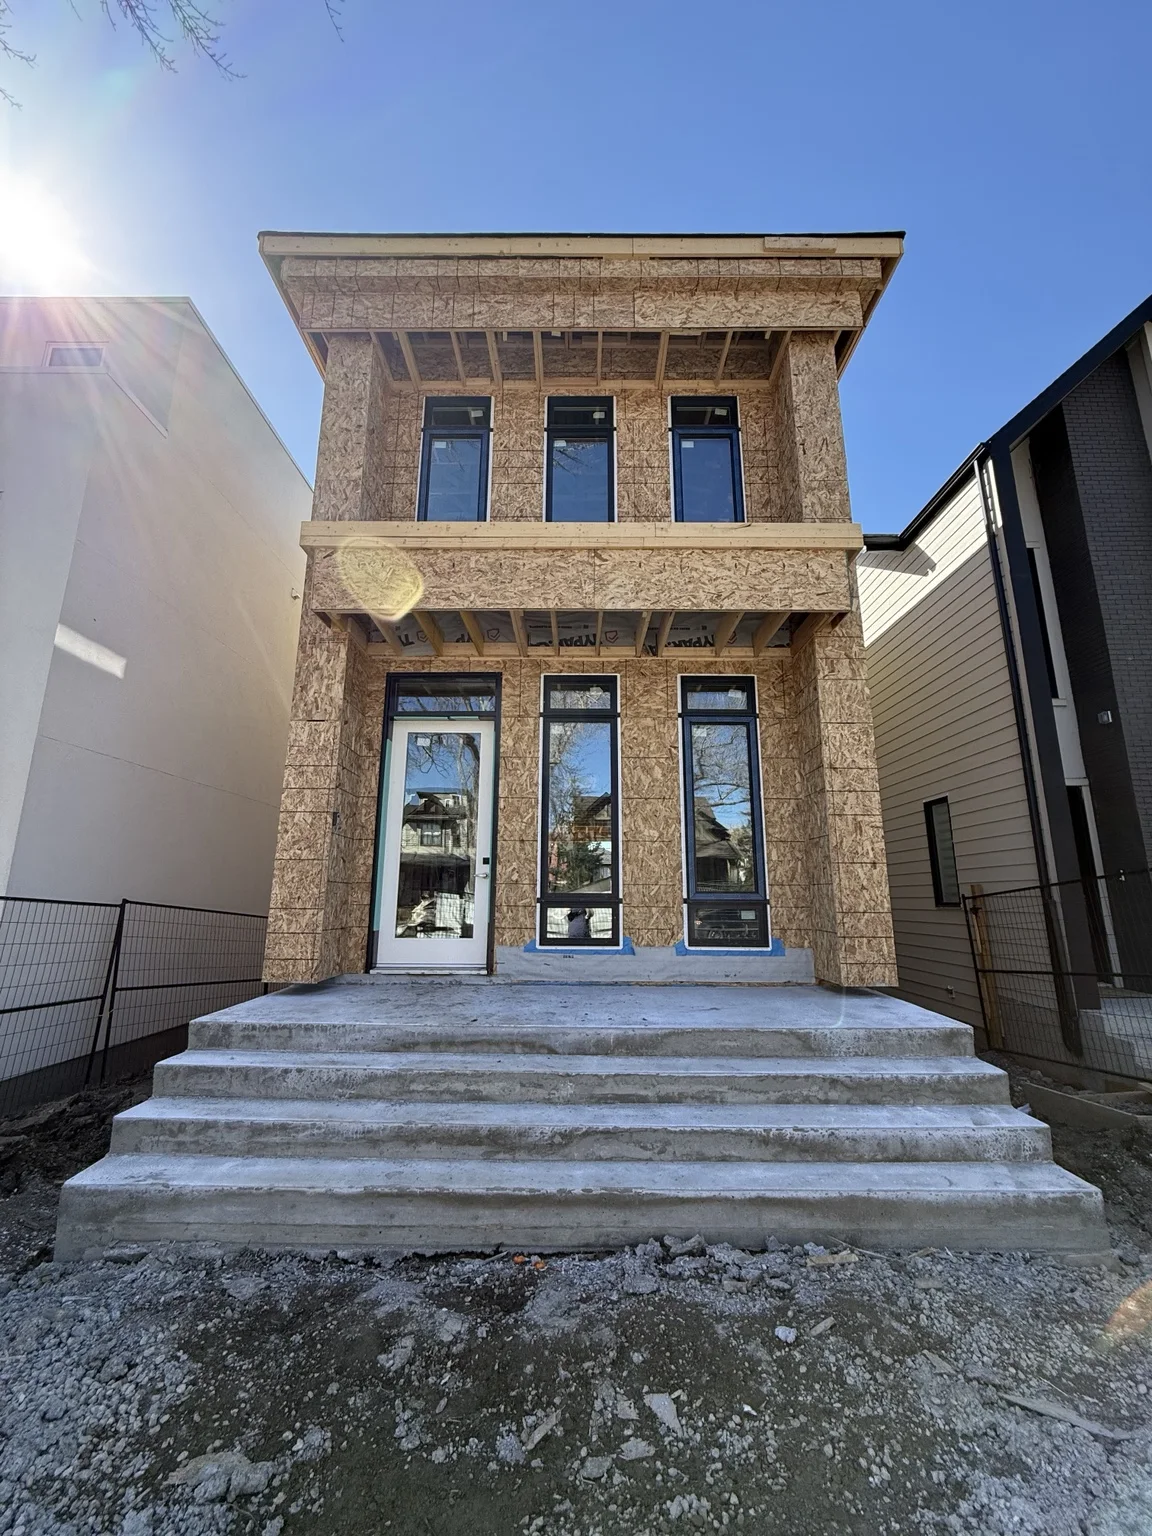
Windows and exterior shell 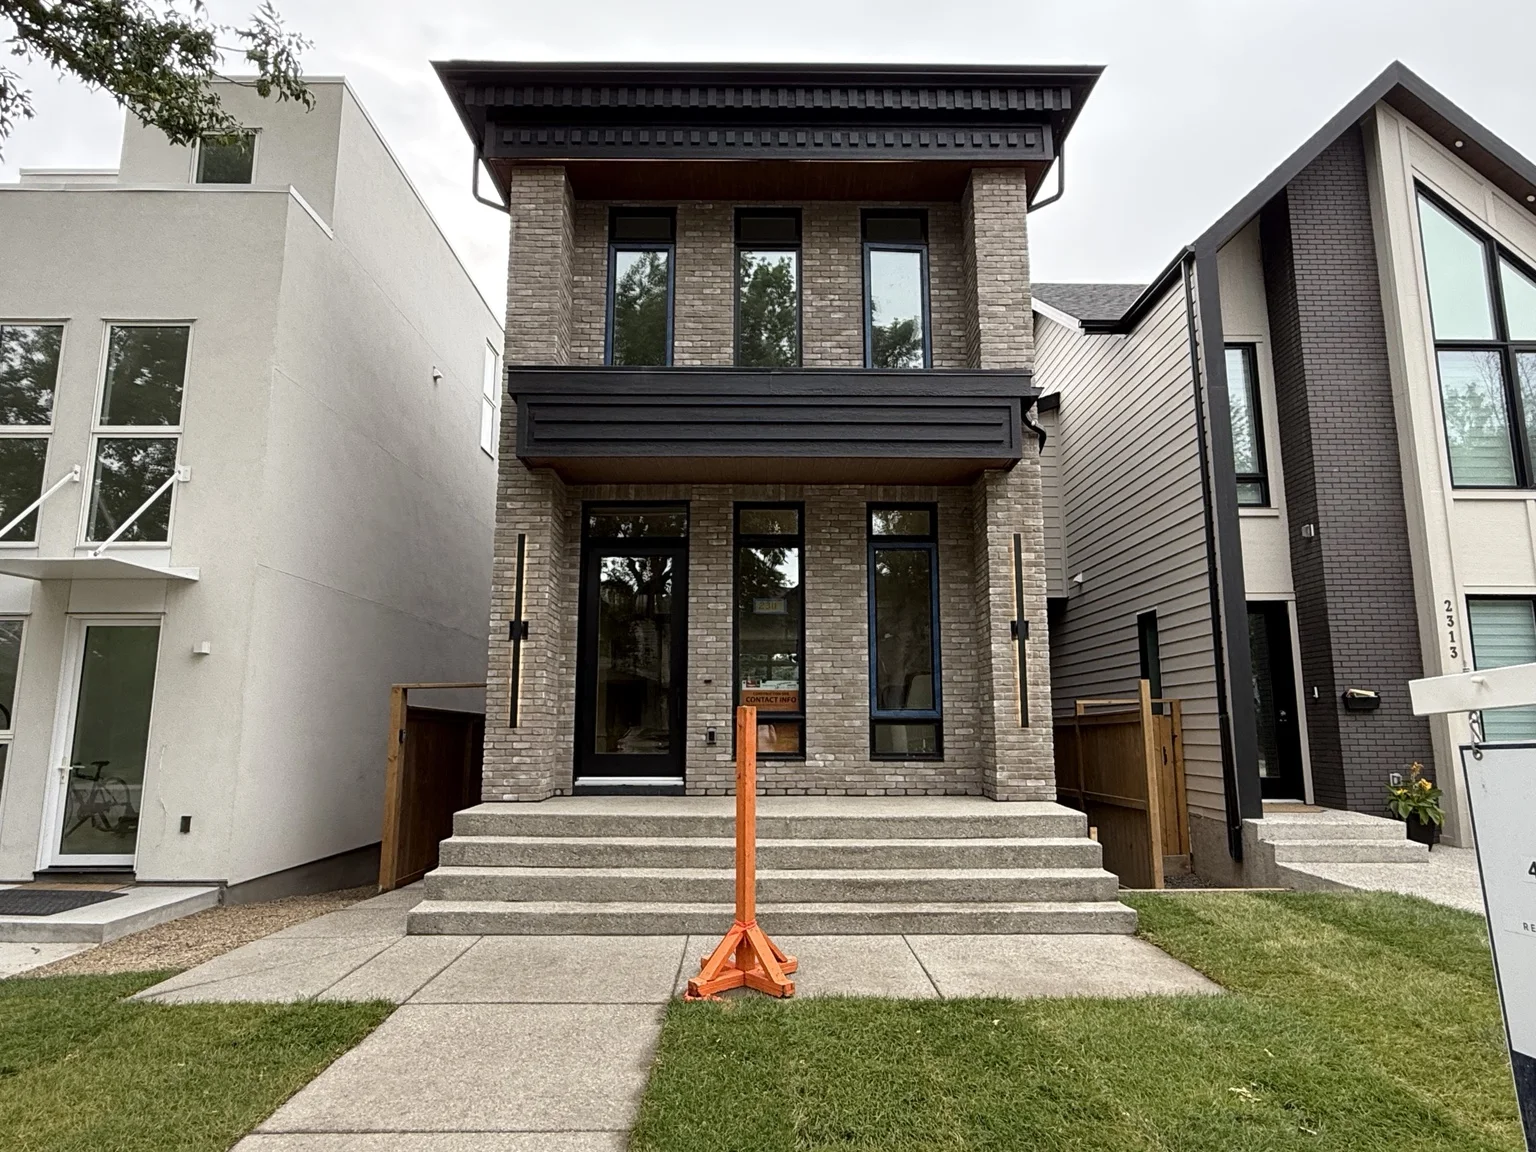
Completed exterior -
Plumbing, Electrical and HVAC Rough-Ins
Before the walls are closed, the major mechanical systems are installed throughout the home.
Plumbers establish water, drainage and fixture connections. Electricians run wiring for outlets, lighting and other electrical requirements. HVAC work prepares the home's heating and ventilation systems.
This is one reason many decisions need to be made well before the home looks finished. The location of appliances, plumbing fixtures, lighting, cabinetry and other features can affect what needs to happen behind the walls.
In Calgary, framing, plumbing rough-in, electrical rough-in, gas rough-in and HVAC rough-in are part of the City's pre-board inspection phase before construction moves forward.
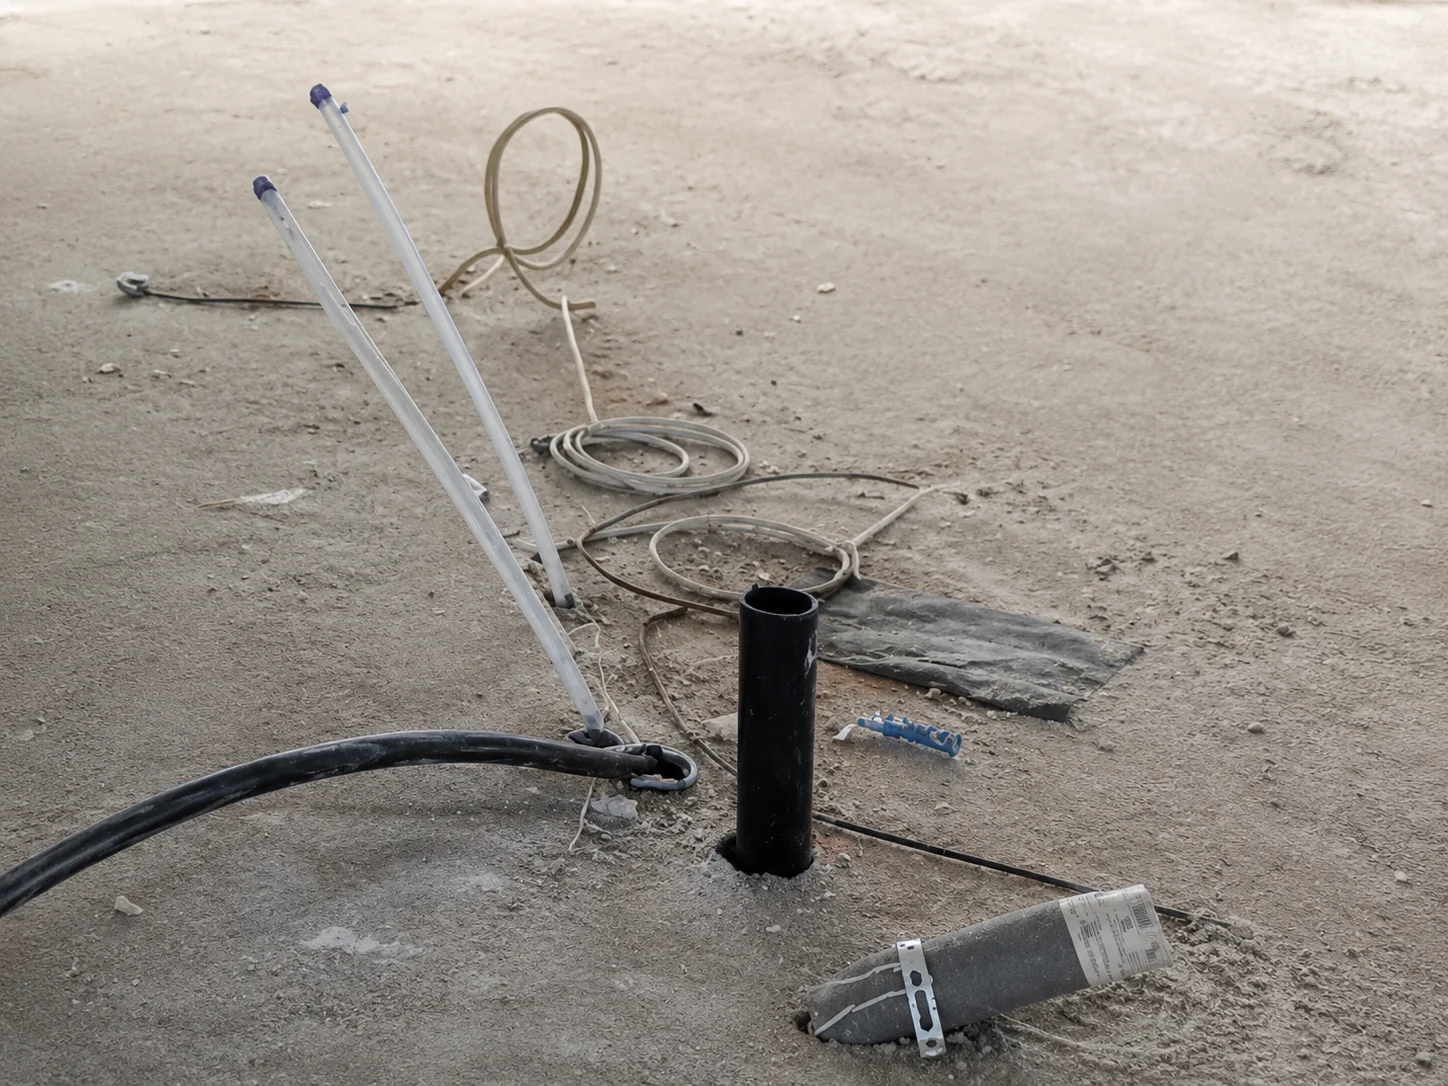
Kitchen rough ins -
Insulation and Drywall
After the required work behind the walls has been completed and inspected, insulation and drywall can move forward.
This stage changes the feel of the project quickly. Open framing becomes defined rooms, hallways and living spaces, making the layout of the finished home much easier to experience.
From here, the focus begins shifting from the structure and systems of the home toward its visible finishes.
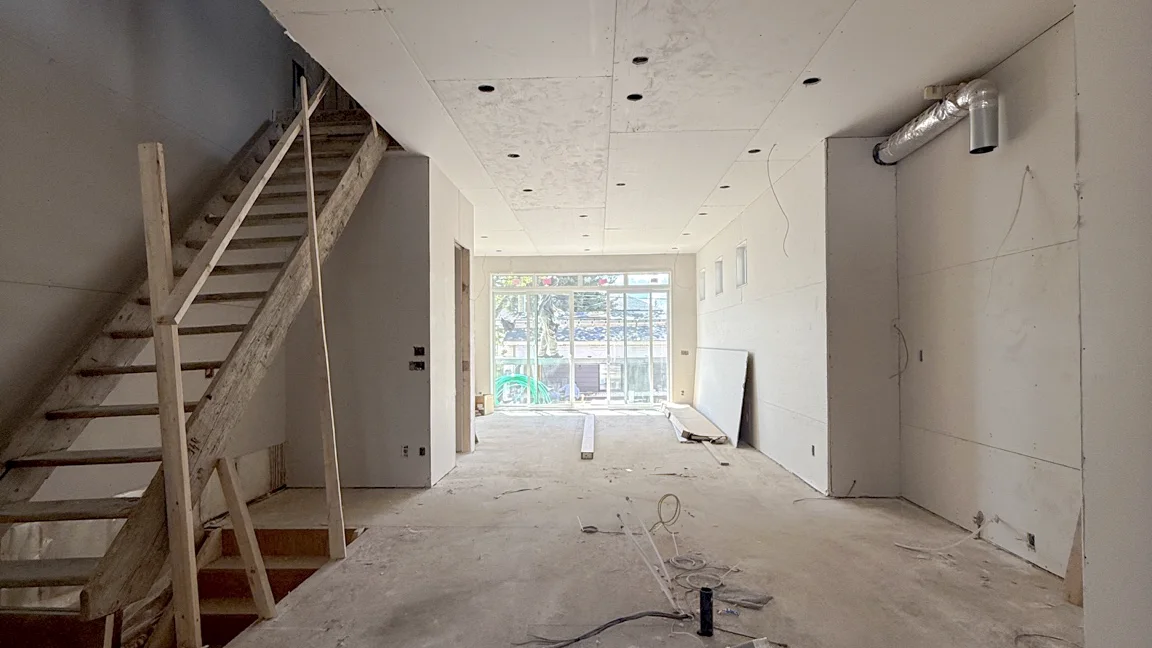
Drywall installed -
Interior Finishes
The finishing stage brings together many of the selections made earlier in the project.
Depending on the home, this can include cabinetry, tile, flooring, countertops, interior doors, millwork, plumbing fixtures, lighting, hardware and painting.
These elements are installed in a coordinated sequence so that each trade can complete its work without interfering with the next. This is also where the architectural plans, interior selections and craftsmanship throughout the build finally come together.
By this point, the home may look close to complete, but there are still inspections, final details and walkthroughs to complete before possession.
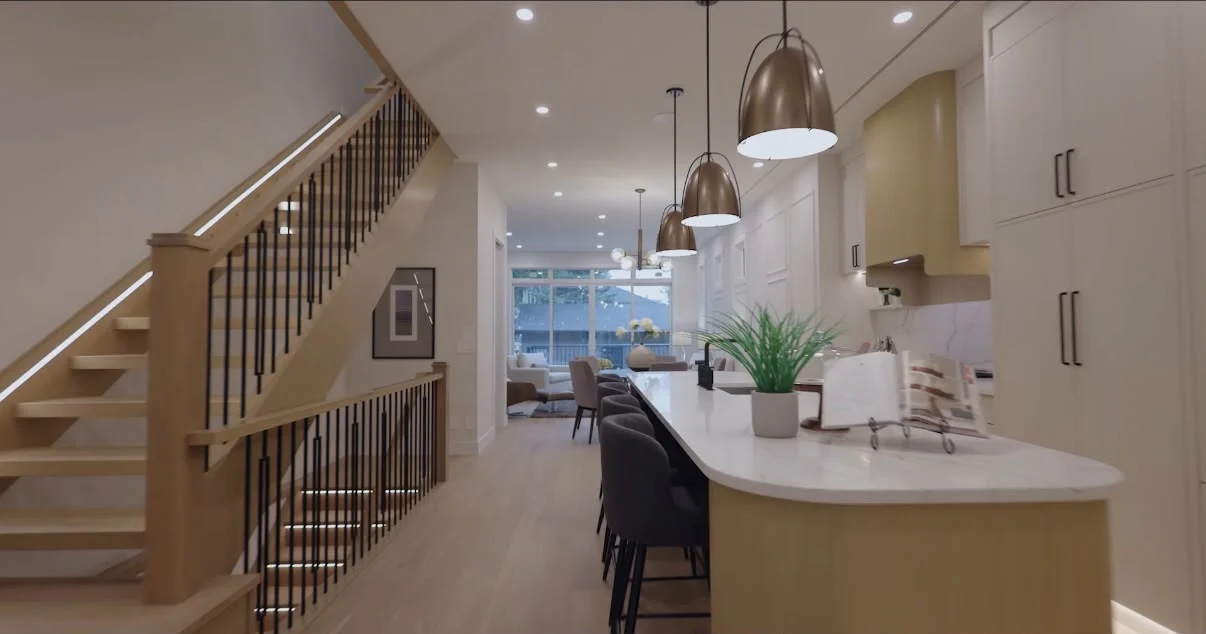
Finished interior
Stage 06
Inspections Throughout the Build
Inspections are not something that happens only when the home is finished. In Calgary, new homes are inspected at several key stages throughout construction.
The City organizes these inspections into phases. Early inspections cover work around the foundation and underground systems before they are covered. Later, the pre-board phase includes framing along with plumbing, electrical, gas and HVAC rough-ins before the walls are closed.
As the home approaches completion, final inspections are completed for the building and its major mechanical systems before possession.
Each inspection stage acts as a checkpoint. Work for that phase needs to be complete before the inspection is requested, and the previous phase must be accepted before construction moves into the next inspection stage.
This process helps confirm that important parts of the home meet the applicable requirements while they are still accessible, rather than waiting until the entire house is finished to identify an issue.
For the homeowner, most of this happens behind the scenes, but it is an important part of moving the project safely and correctly toward completion.
Stage 07
Final Walkthrough and Possession
As construction nears completion, the focus shifts from building the home to making sure everything is ready for possession.
Final inspections are completed for the building and its major systems, including plumbing, electrical, gas and HVAC. Any outstanding deficiencies identified during these inspections need to be addressed before the home can move into occupancy.
The builder also completes a final review of the home. This is the time to look closely at the finished spaces, identify any remaining touch-ups and make sure the details throughout the home have been completed as expected.
For the homeowner, the final walkthrough is also an opportunity to become familiar with the home before moving in. Depending on the project, this can include reviewing fixtures, equipment, finishes and other features throughout the property.
Before you get the keys
In Calgary, the home cannot be occupied until the required final inspections have been accepted and the City has issued permission to occupy. If the project required a development permit, the applicable development approval must also be completed.
Once those final requirements are satisfied and the remaining details have been addressed, the home is ready for possession.
Timelines
How Long Does It Take to Build a New Home in Calgary?
There is no single timeline that applies to every new home, but recent NovaLuxe projects give a useful idea of what construction can look like in practice.
A single-family home completed by NovaLuxe in West Hillhurst took approximately six months from demolition to completion, while a recent fourplex project took approximately eight months.
For many projects, a construction timeline of roughly six to eight months can therefore be a realistic starting point. However, the final schedule will depend on the type of home being built and the complexity of the project.
Factors that can affect the timeline
- Size and complexity of the home
- Site conditions
- Demolition requirements
- Material and product lead times
- Weather
- Inspections
- Custom finishes and millwork
- Changes made during construction
The overall project also begins before construction starts. Design development, engineering, permits and selections all require time and should be considered when planning the full timeline from the first conversation through possession.
Once the plans, property and scope of work are understood, NovaLuxe can establish a project-specific schedule and outline the major milestones leading up to completion.
After possession
New Home Warranty in Alberta
A new home in Alberta is also protected by mandatory new home warranty requirements.
Under Alberta's New Home Buyer Protection Act, qualifying new homes must have warranty coverage in place. The province sets minimum coverage periods commonly referred to as 1-2-5-10 coverage.
- 1 year for defects in labour and materials
- 2 years for defects related to heating, electrical, plumbing and other delivery and distribution systems
- 5 years for defects in the building envelope, including components such as the exterior walls and roof
- 10 years for major structural components of the home
The warranty is provided through an approved warranty provider and gives homeowners protection beyond the day they take possession.
It is important to understand what is covered, how long each portion of the warranty lasts and how a claim would be handled before moving into a new home.
For homeowners, this means the end of construction is not the end of the protection surrounding the project. Warranty coverage continues after possession and provides a formal process for addressing eligible defects if they arise.
Quick answers
Frequently Asked Questions
Do I need a development permit to build a new home in Calgary?
Not always. Every new house in Calgary requires a building permit, but a development permit is only required in certain situations. This can depend on the property, land use district, location of the home and whether the proposed design requires a relaxation from the Land Use Bylaw.
How long does it take to get a building permit in Calgary?
The City of Calgary currently lists an approximate 21-day review timeline for new-house building permits. This is not guaranteed and can vary depending on application volume, whether the submission is complete and whether additional information is requested.
If a development permit is also required, the approval process can take considerably longer.
How long does it take to build a new home in Calgary?
There is no fixed timeline for every new home. Recent NovaLuxe projects have taken approximately six to eight months from demolition or construction start through completion, including a single-family home in West Hillhurst completed in about six months and a fourplex completed in about eight months.
The final timeline depends on the size and complexity of the home, site conditions, material lead times, weather, inspections and changes made during construction.
When do I choose finishes for a new home?
Many selections need to be made earlier than homeowners might expect. Appliances, plumbing fixtures, cabinetry, lighting and other selections can affect rough-ins, ordering and construction sequencing.
Finishes such as flooring, tile, countertops, hardware and paint may be finalized at different stages, but planning them early helps keep the project coordinated and reduces the risk of delays.
Are new homes inspected during construction?
Yes. New homes in Calgary are inspected at several stages rather than only when construction is complete.
Inspection phases can include foundation and pre-backfill work, framing and mechanical rough-ins before the walls are closed, and final inspections as the home approaches possession.
Can I move in as soon as construction is finished?
Not immediately. The required final inspections need to be accepted and the City must issue permission to occupy before the home can be occupied. Any applicable development approval requirements also need to be satisfied.
What warranty does a new home in Alberta include?
Qualifying new homes in Alberta are required to carry minimum new home warranty coverage commonly known as 1-2-5-10 coverage:
- 1 year for labour and materials
- 2 years for delivery and distribution systems such as plumbing, electrical and heating
- 5 years for the building envelope
- 10 years for major structural components