
Living spaces
Space that works
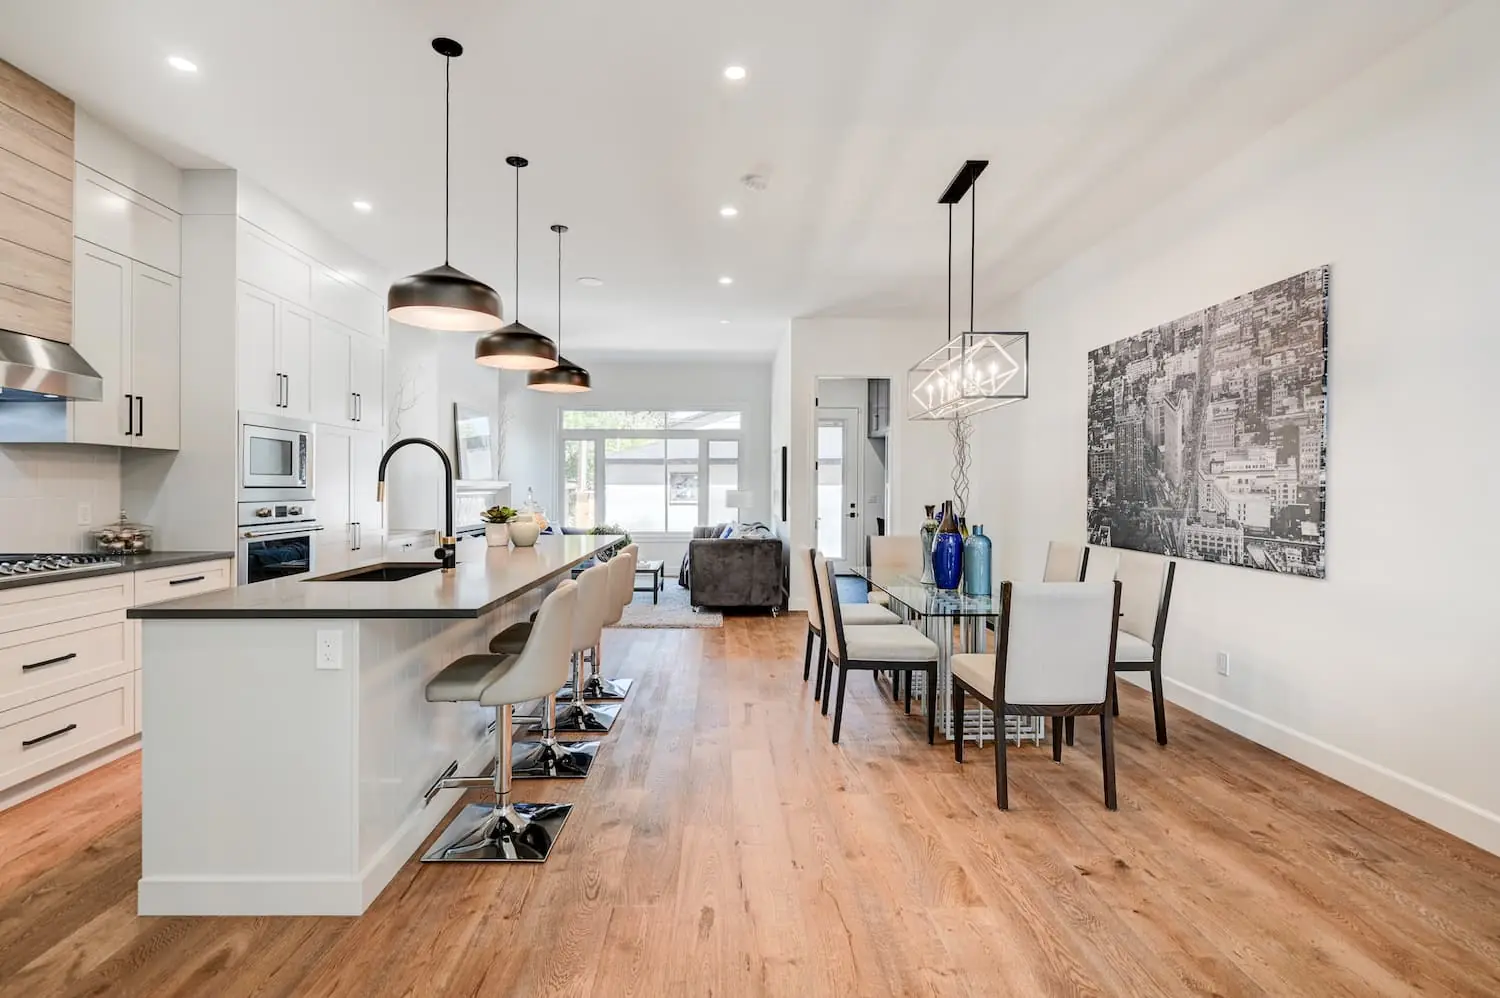
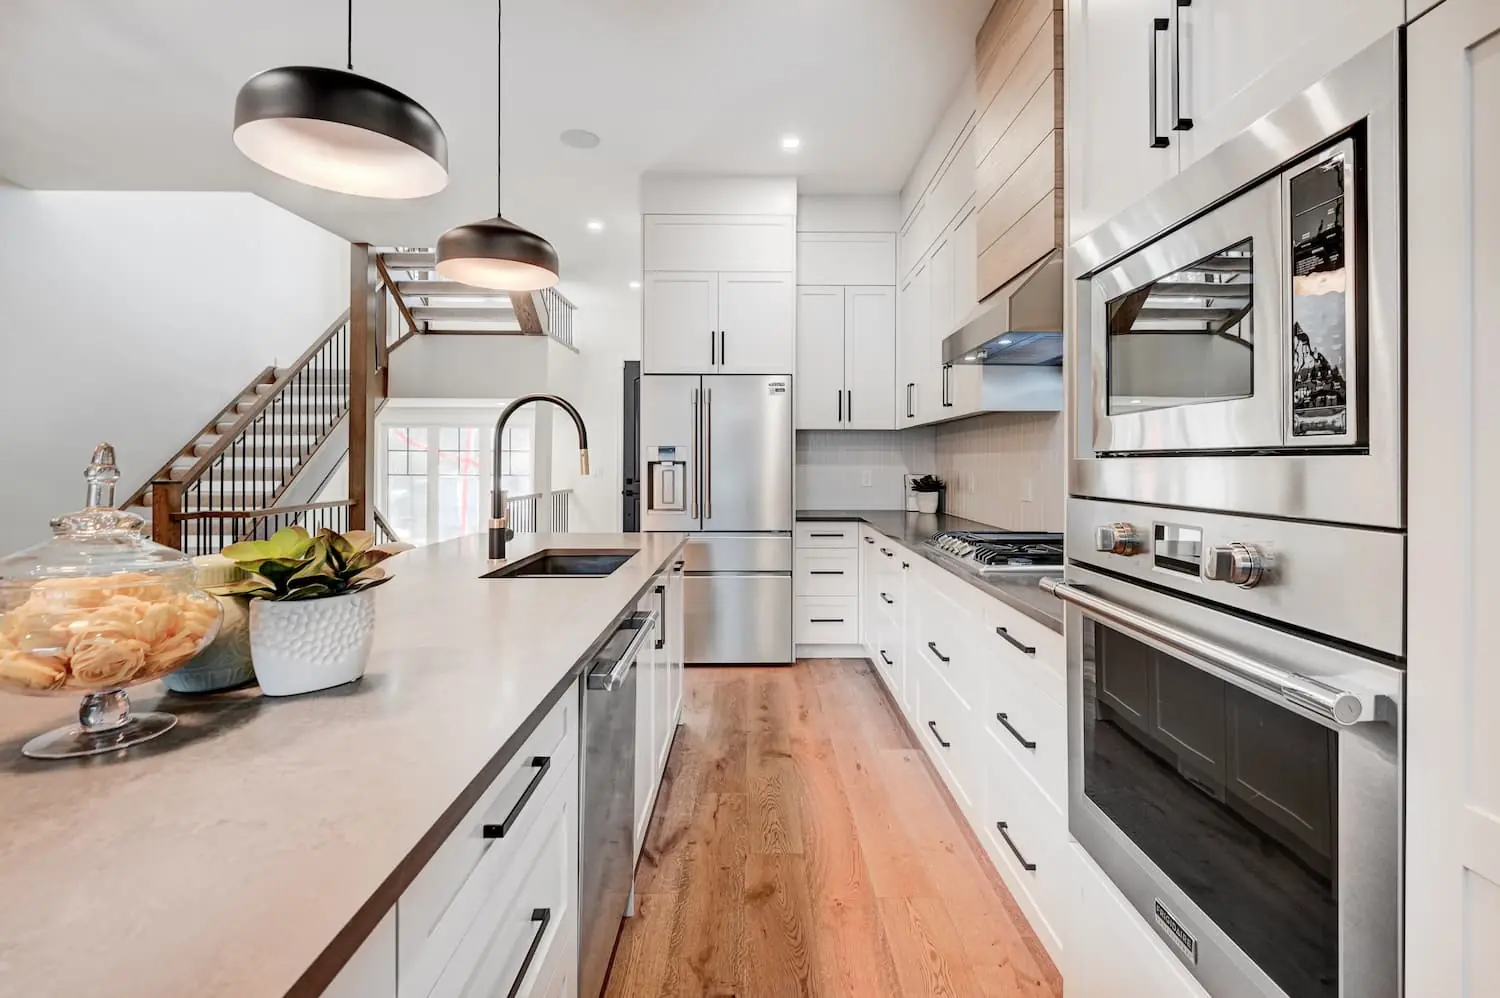
Connected kitchens and living areas create room to cook, gather and relax. Practical storage and well-placed stairs help each home make the most of its space.
NovaLuxe CDA Homes · Calgary
Build two side-by-side homes in Calgary, with practical layouts, privacy between households and options for family living, rental or resale.
DUPLEX LIVING
A custom duplex gives you two complete homes on one property, with the flexibility to create more value from your lot while keeping each residence private and independent.
Choose how you use each side, whether for family, rental income or future resale.
Separate entrances and living spaces give each side the privacy and independence of its own home.
Both homes managed as one project, with design, site work and construction coordinated from start to finish.
LIVING WELL, SIDE BY SIDE
Sharing a wall shouldn’t mean compromising on how a home works. We give both residences the same attention, from the main-floor layout to storage, finishes and privacy.
Living spaces
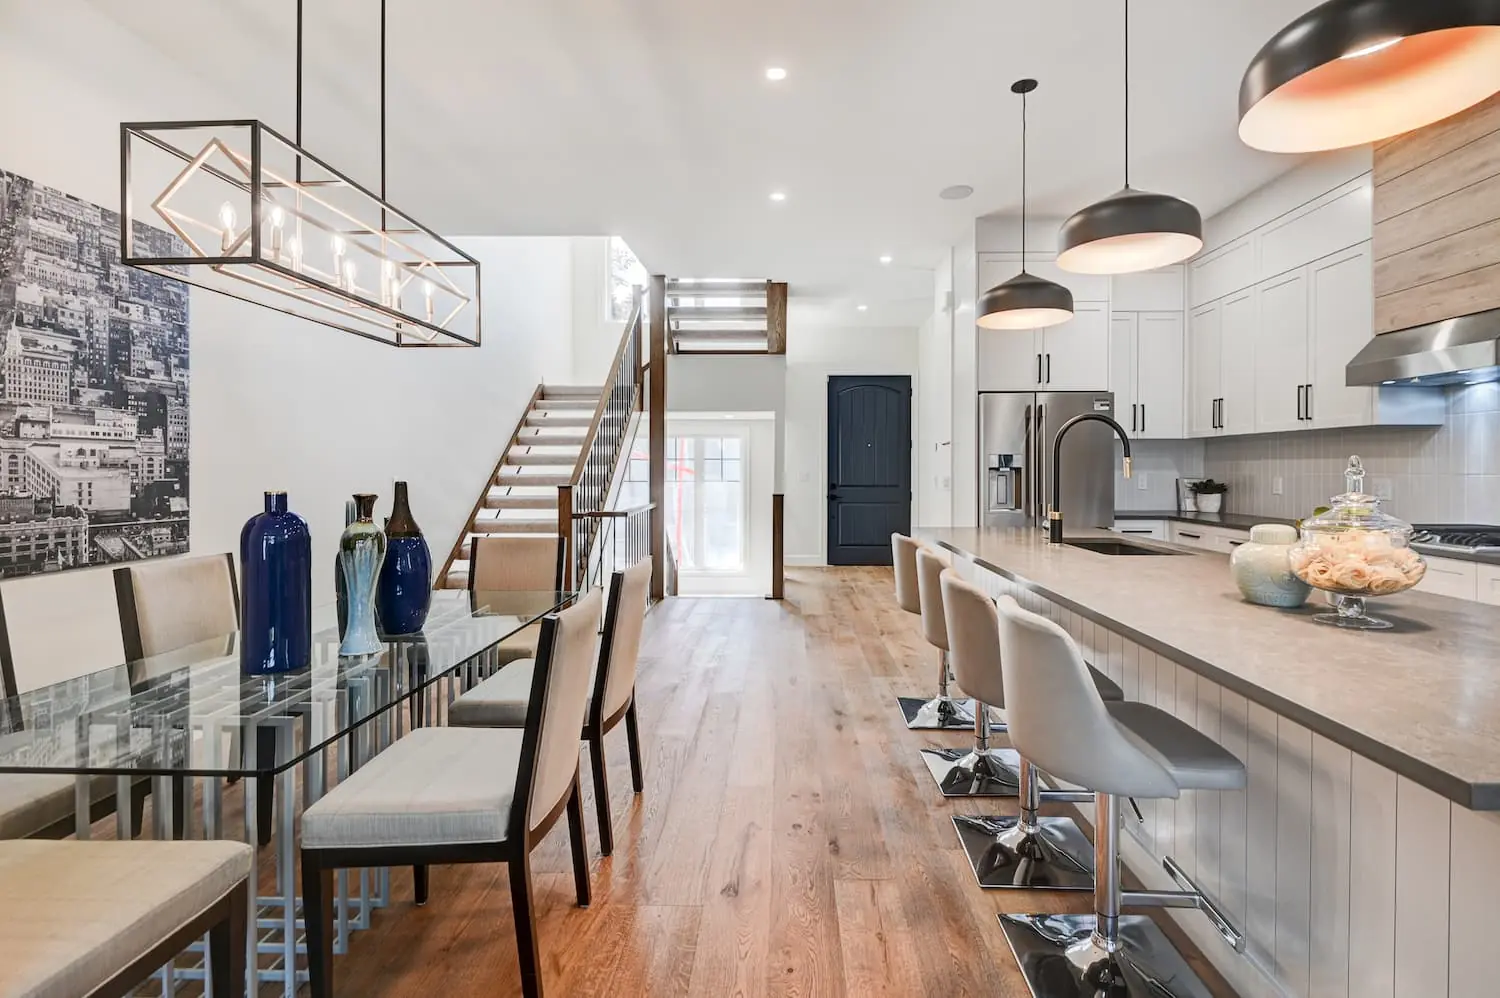
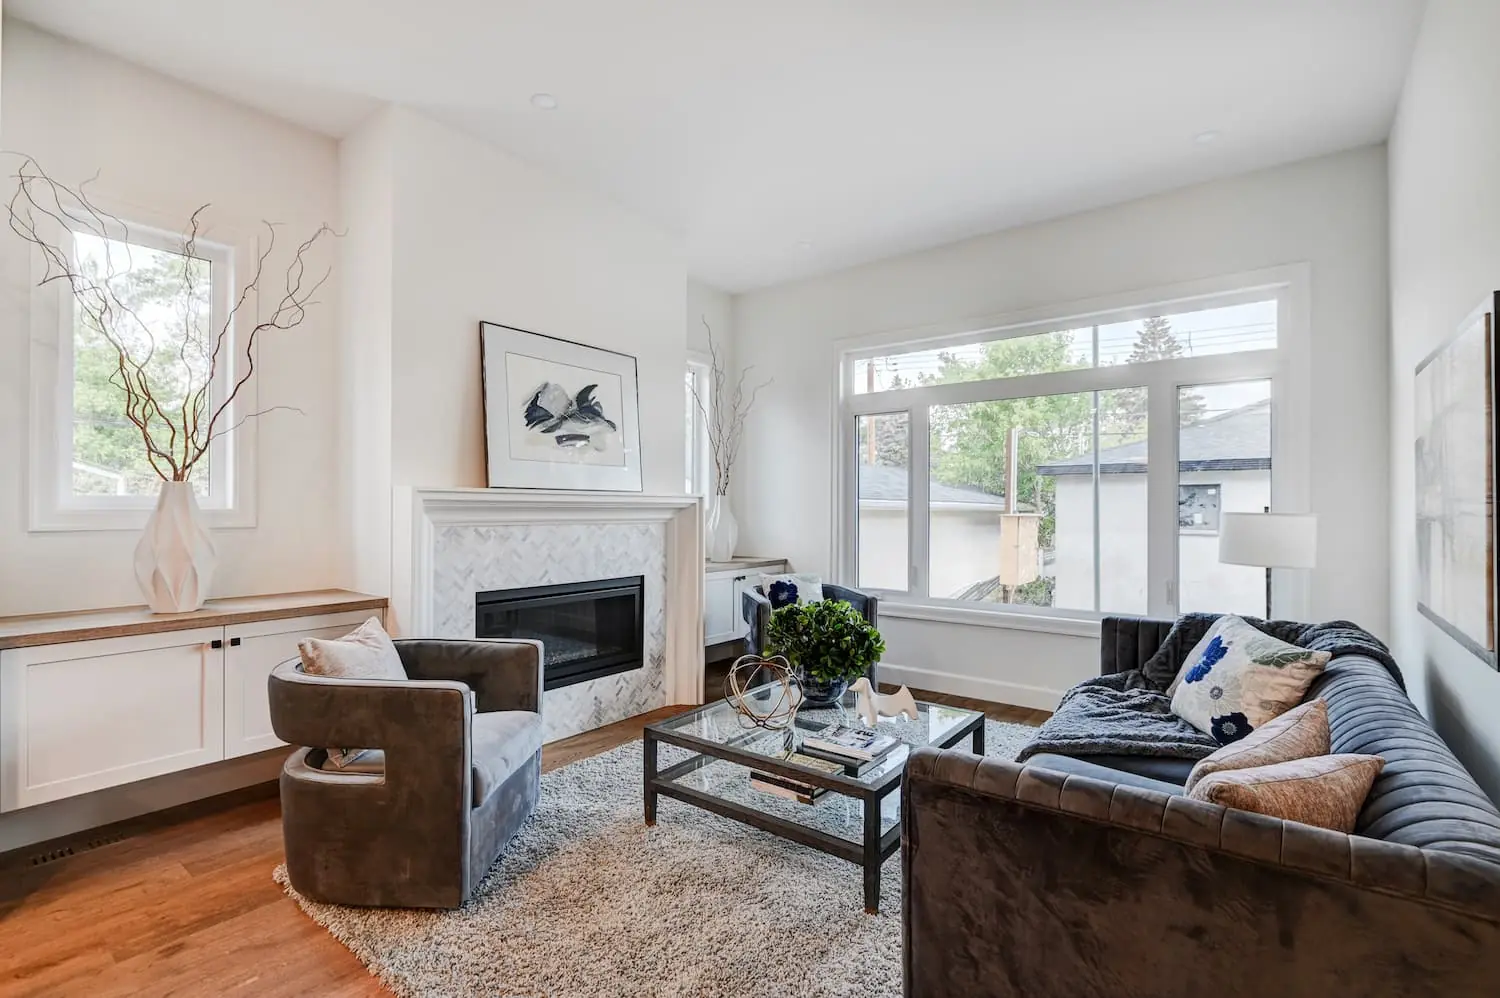
Connected kitchens and living areas create room to cook, gather and relax. Practical storage and well-placed stairs help each home make the most of its space.
Privacy & sound
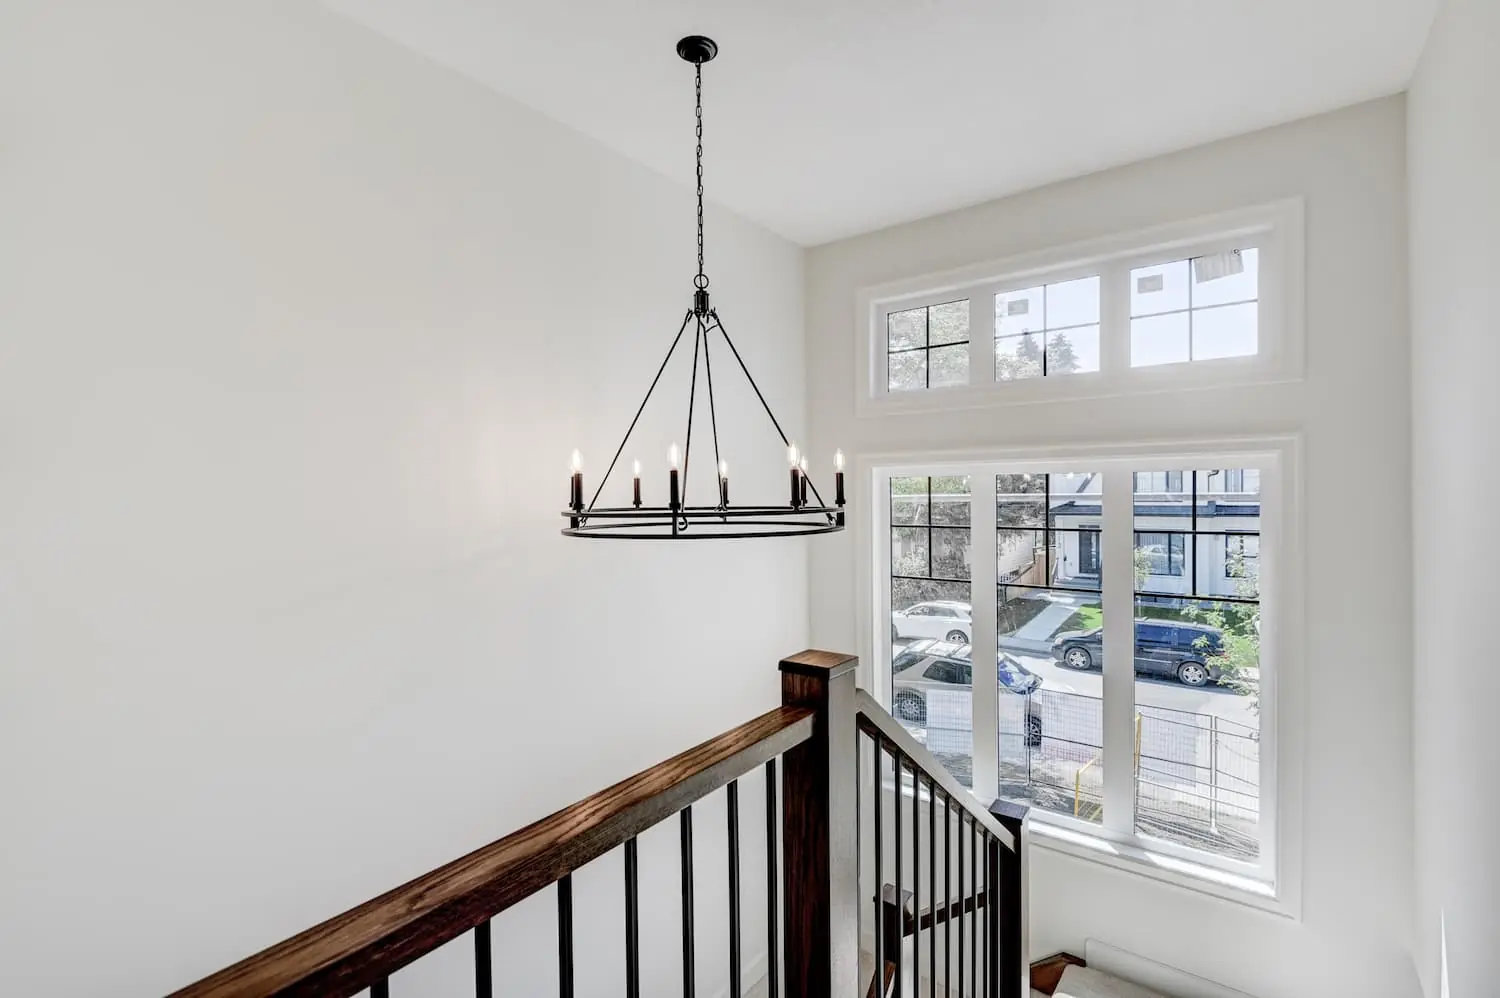
We plan the shared wall, room placement and heating equipment to help limit sound between homes. Separate entrances and thoughtfully positioned outdoor spaces support each household’s independence.
Materials & finishes
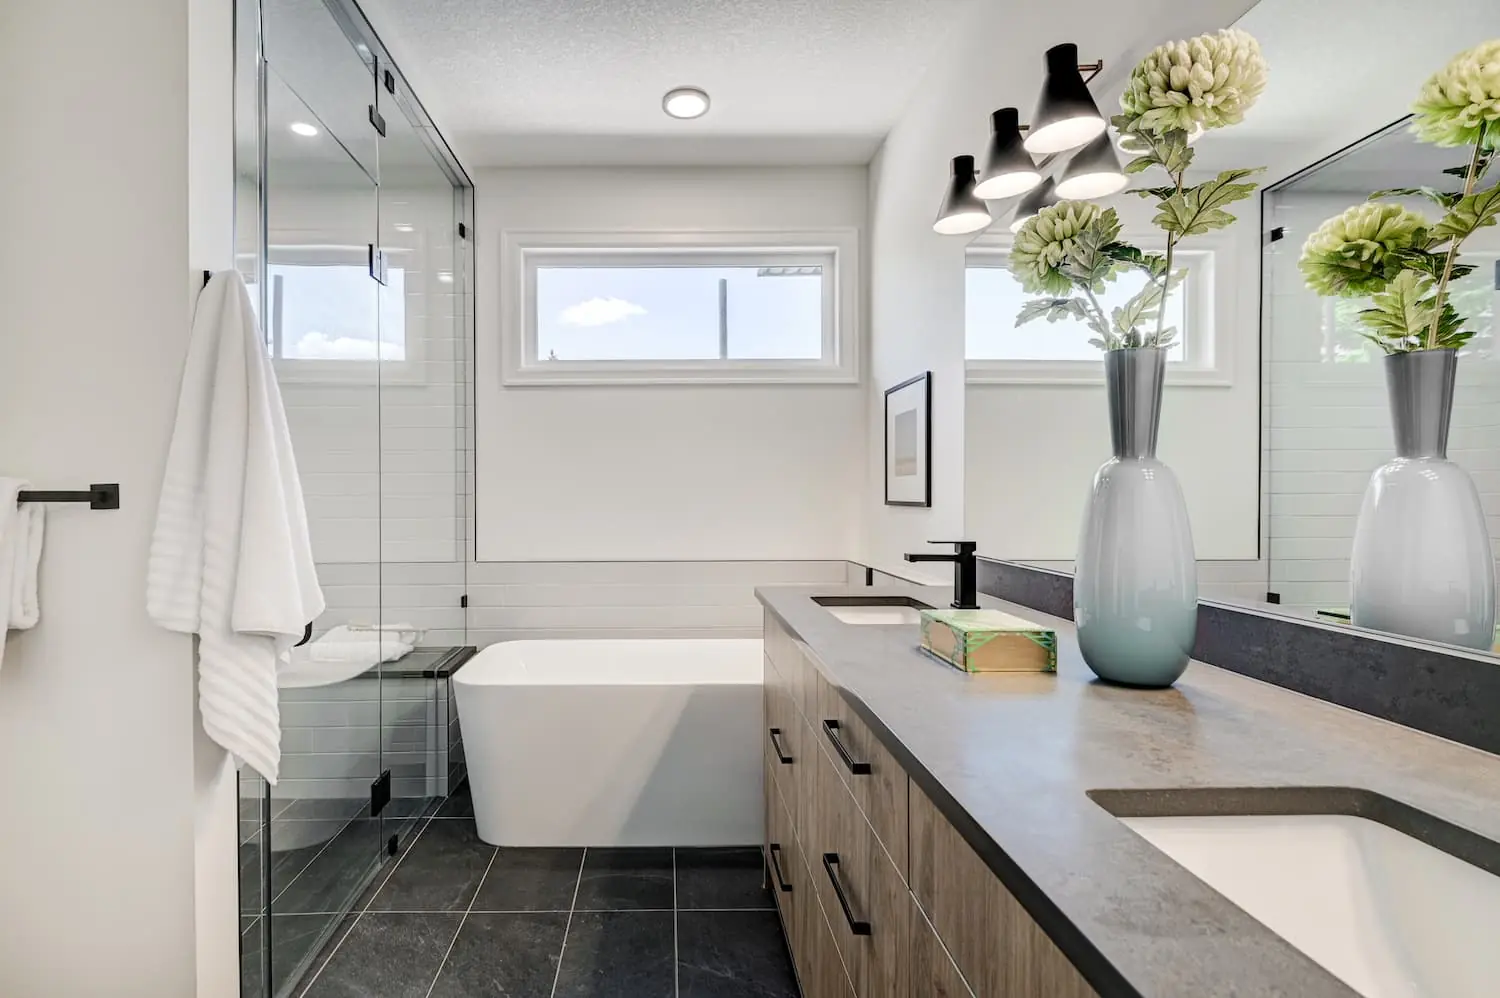
Flooring, cabinetry and countertops bring character to each home. We balance appearance, durability and upkeep with the budget and how each residence will be used.
Basement options
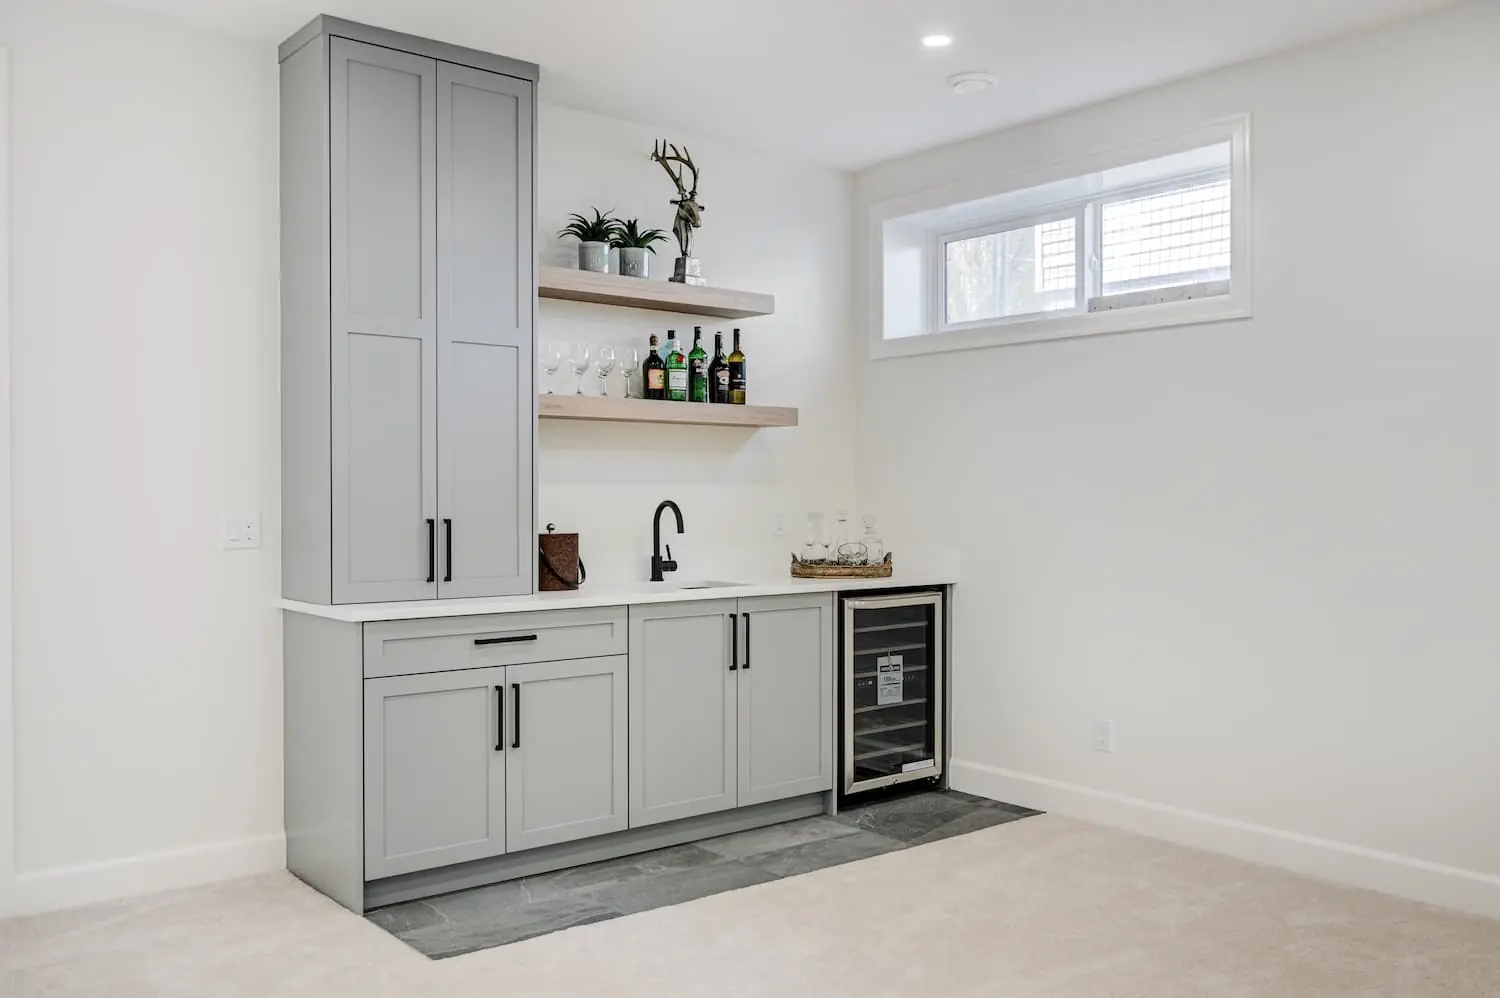
A finished basement adds space for bedrooms, recreation or storage. If a secondary suite is part of the project, we review its layout and approval requirements from the beginning.
YOUR LOT & BUILDING PLANS
The property needs to work for both homes. We review the available space, building requirements and budget before committing to layouts, parking and outdoor areas.
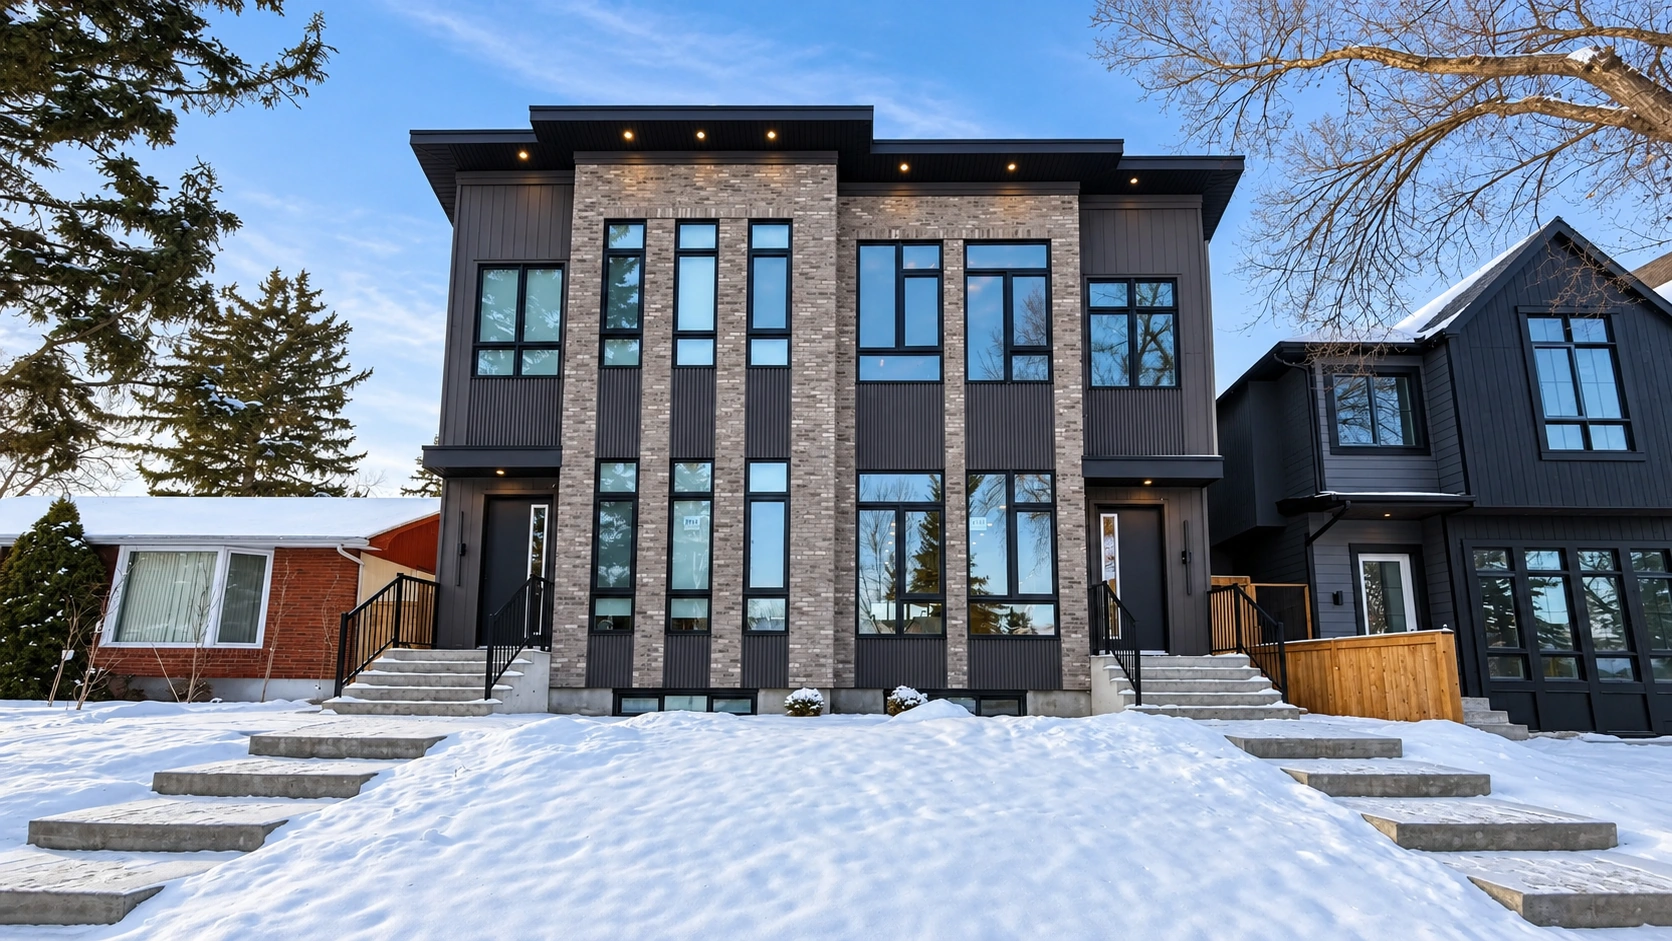
We check the lot’s size, required space around the building, sunlight and access. This helps establish where both homes, parking and outdoor spaces can fit.
We work out how much space each home needs and whether either side will have a basement or suite. That scope gives us a clearer basis for the budget before detailed design begins.
We identify the permits and professional plans needed for the project, including any demolition or utility work. Plans for suites or separate ownership are considered at this stage.
City of Calgary: new home guidancePLANNING, CONSTRUCTION & HANDOVER
From the first property review to the final walkthrough of both homes, we coordinate each stage and explain what comes next.
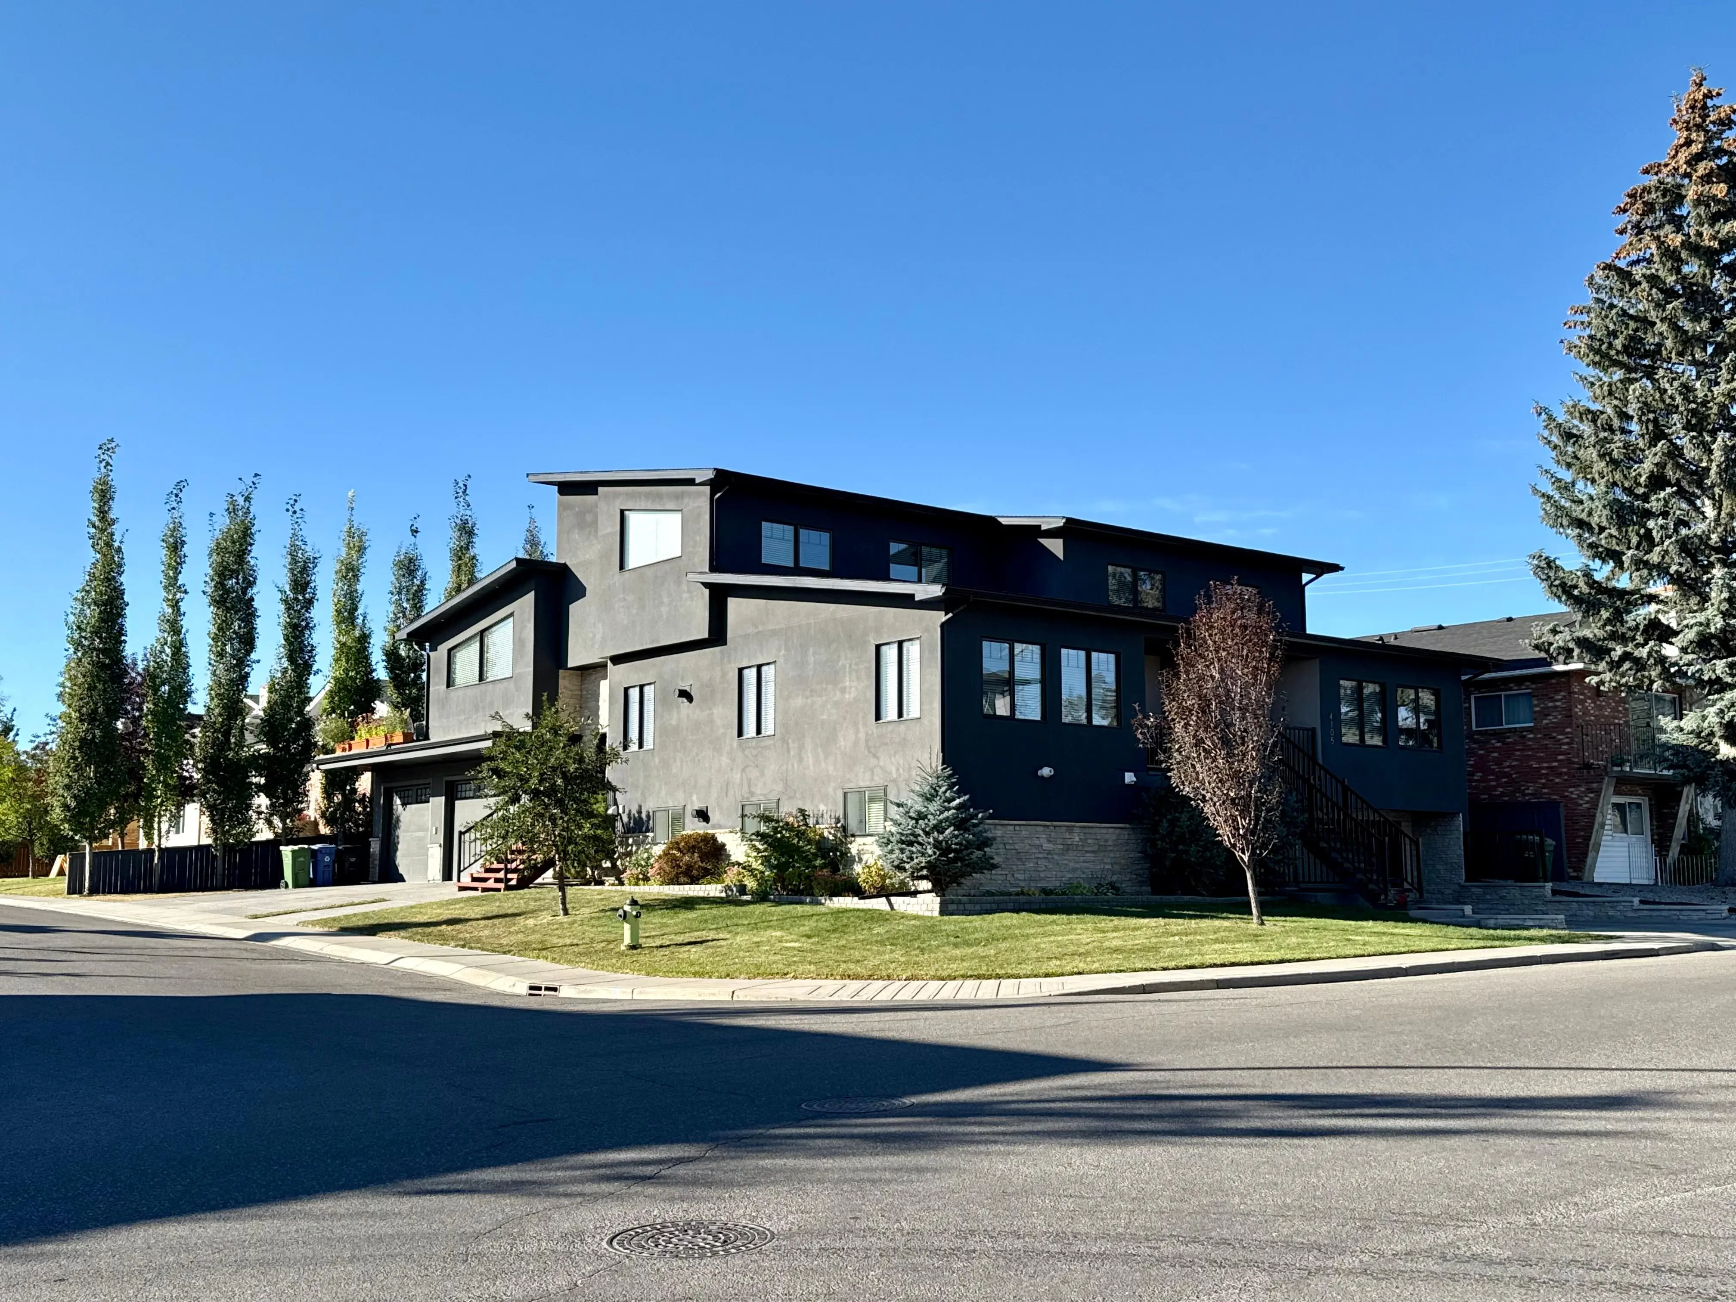
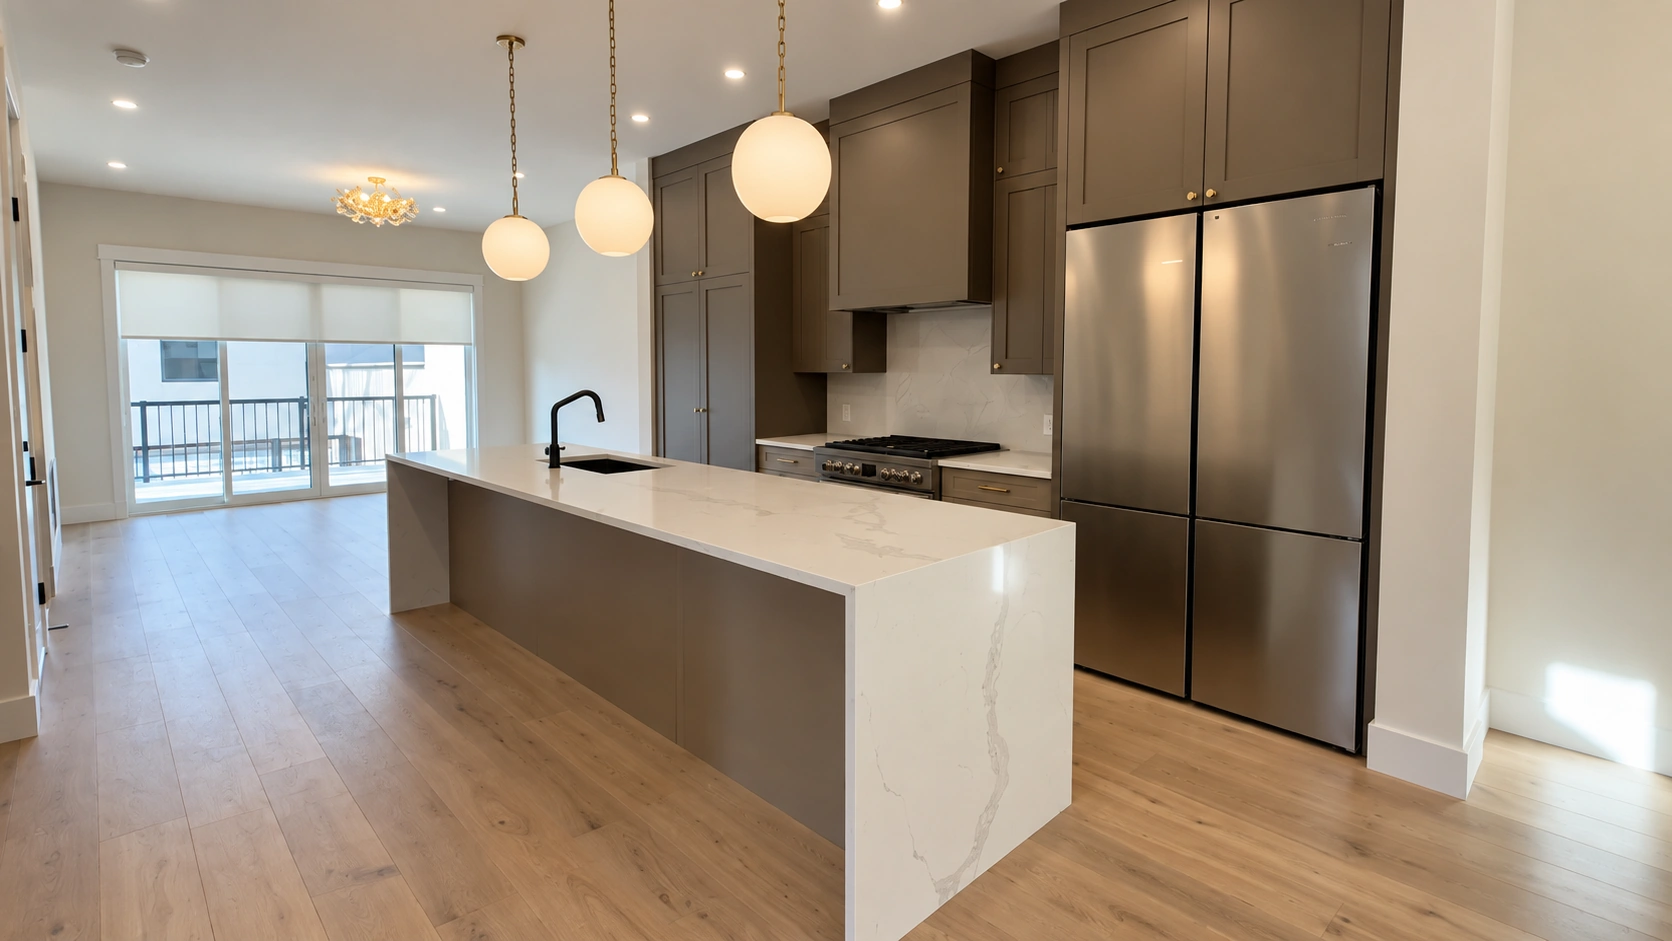
We review your property, budget and plans for both homes, whether you intend to live in one, accommodate family, rent or sell.
We check the lot, access, parking and utility connections, then identify what needs further investigation before design begins.
Our focusProperty reviewProject goalsInitial budget
We coordinate both floor plans, the shared structure, permits and site preparation, including demolition and utility work where required.
Before building starts, we review the budget, finish selections and what is included for each home so you know what to expect.
Our focusDesign & budgetPermitsSite preparation
We oversee construction across both homes, coordinating trades, inspections and deliveries from the shared structure through to the interior finishes.
You receive updates on progress and upcoming decisions. When changes arise, we explain what they mean for the work, budget and schedule.
Our focusSite oversightTrade coordinationClear updates
We walk through each finished home with you, show you how its systems work and record any items that still need attention.
You receive the documentation for both homes and a clear plan for completing any remaining items, so you know what happens next.
Our focusFinal walkthroughHome documentationRemaining items
COMPLETED DUPLEX IN CALGARY
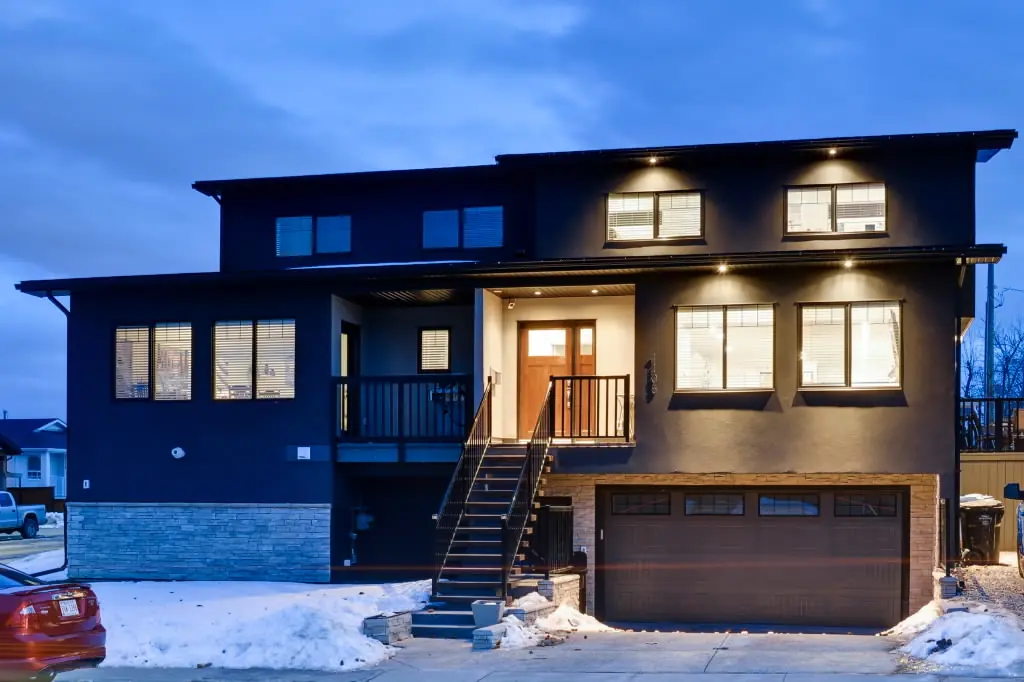
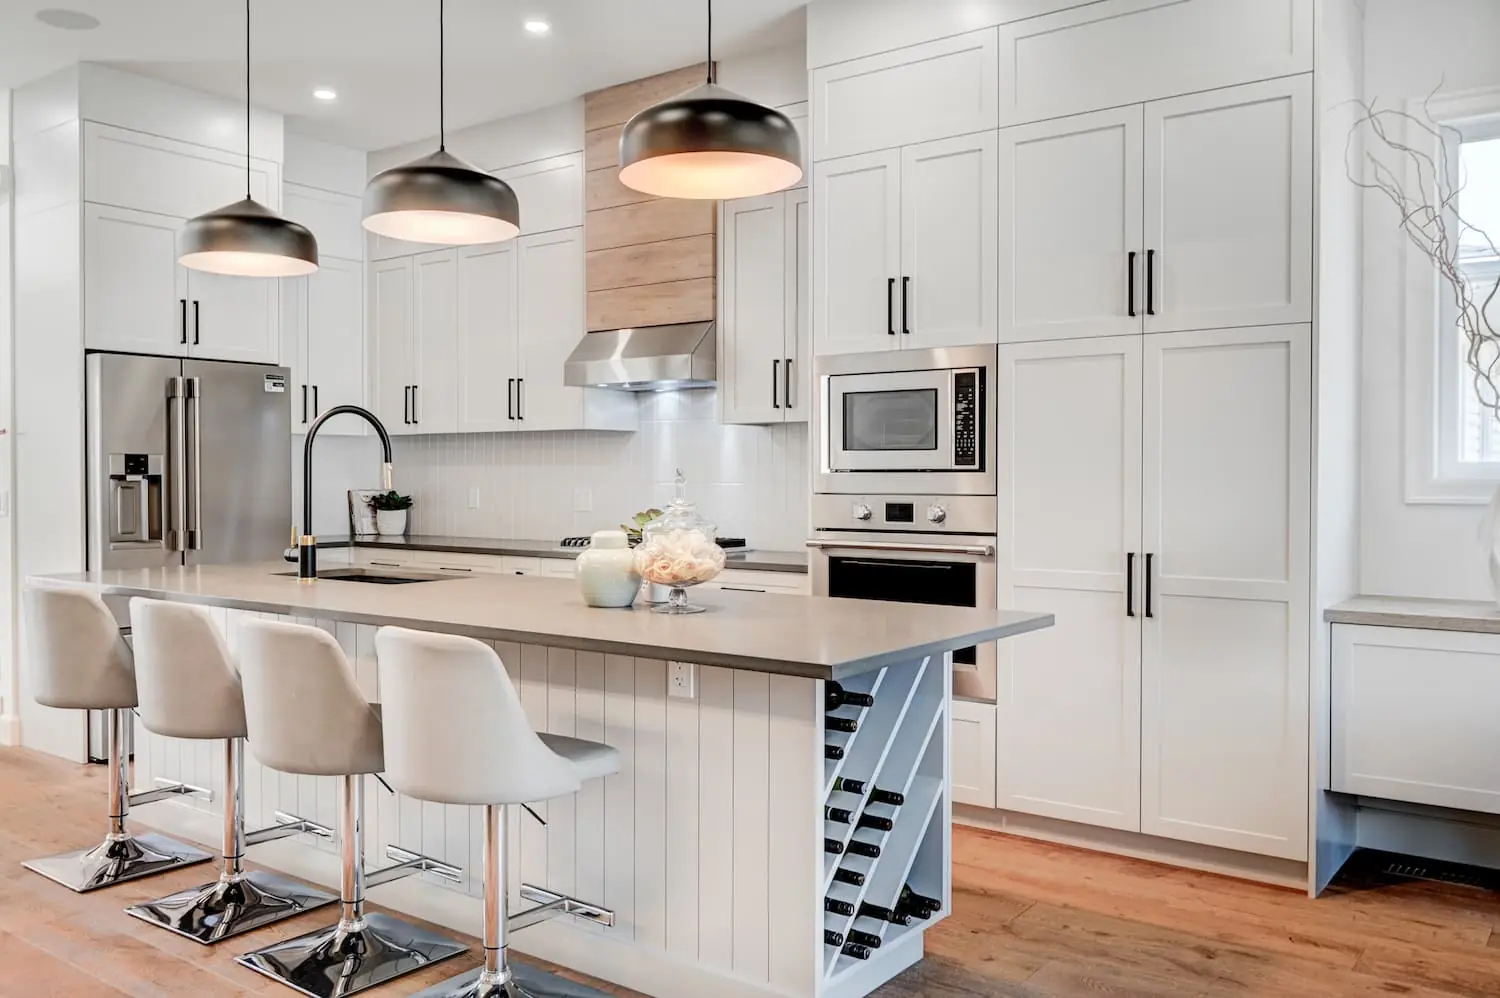
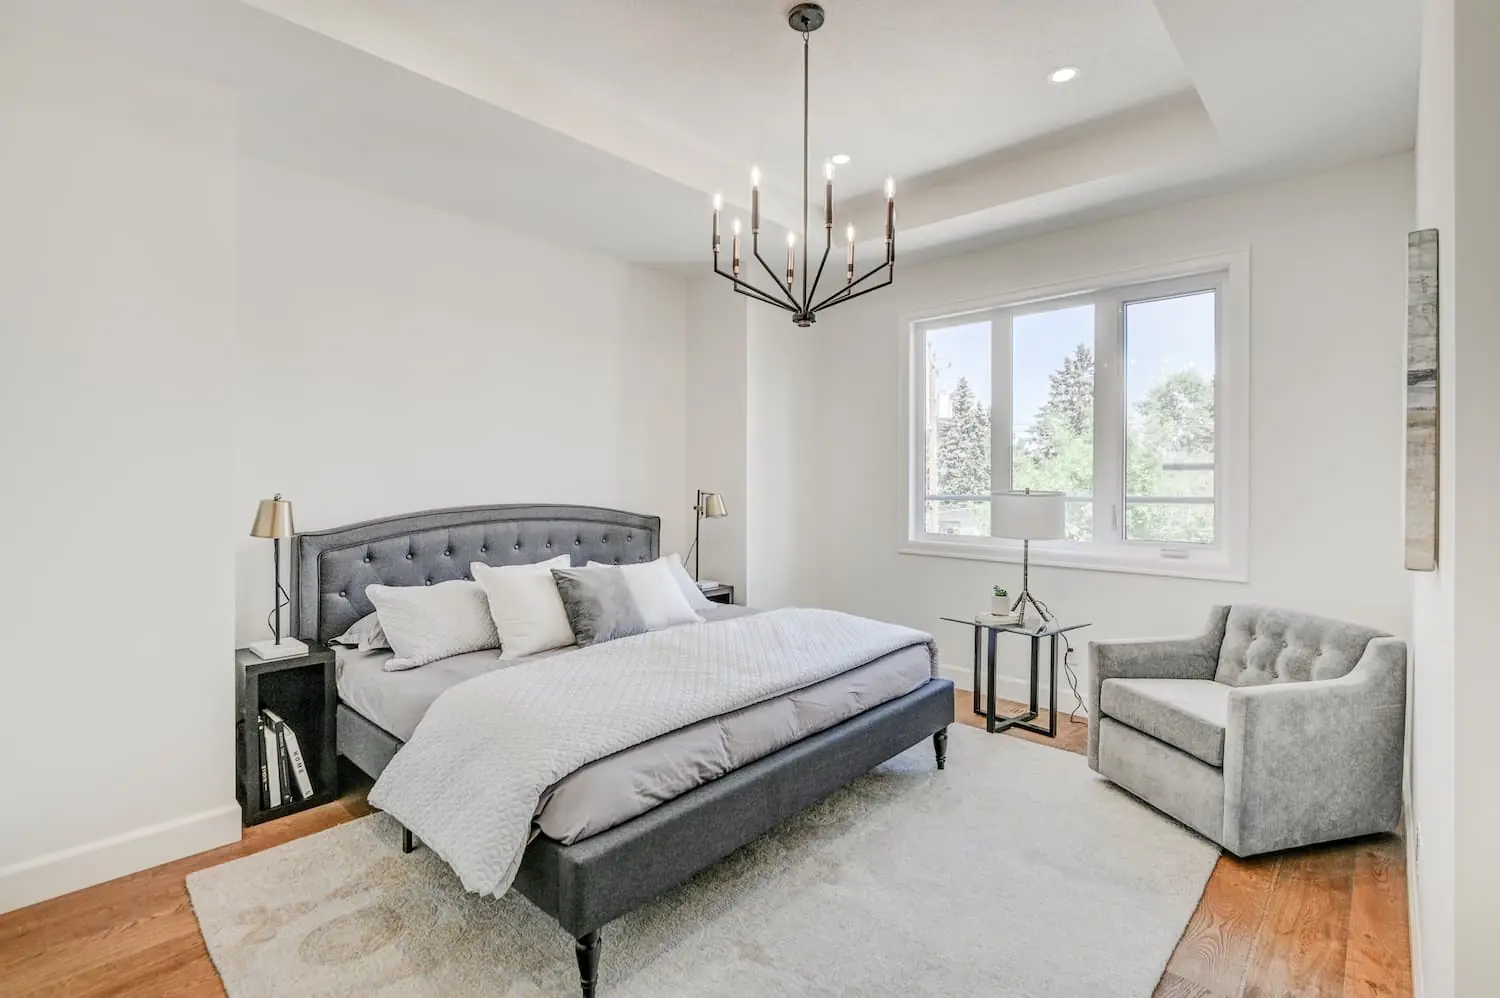
Peaked rooflines, stone and warm wood details define this Mount Pleasant duplex. Inside, open kitchens and living areas, generous islands and bright bedrooms show how the plans work as finished homes.
Explore the full project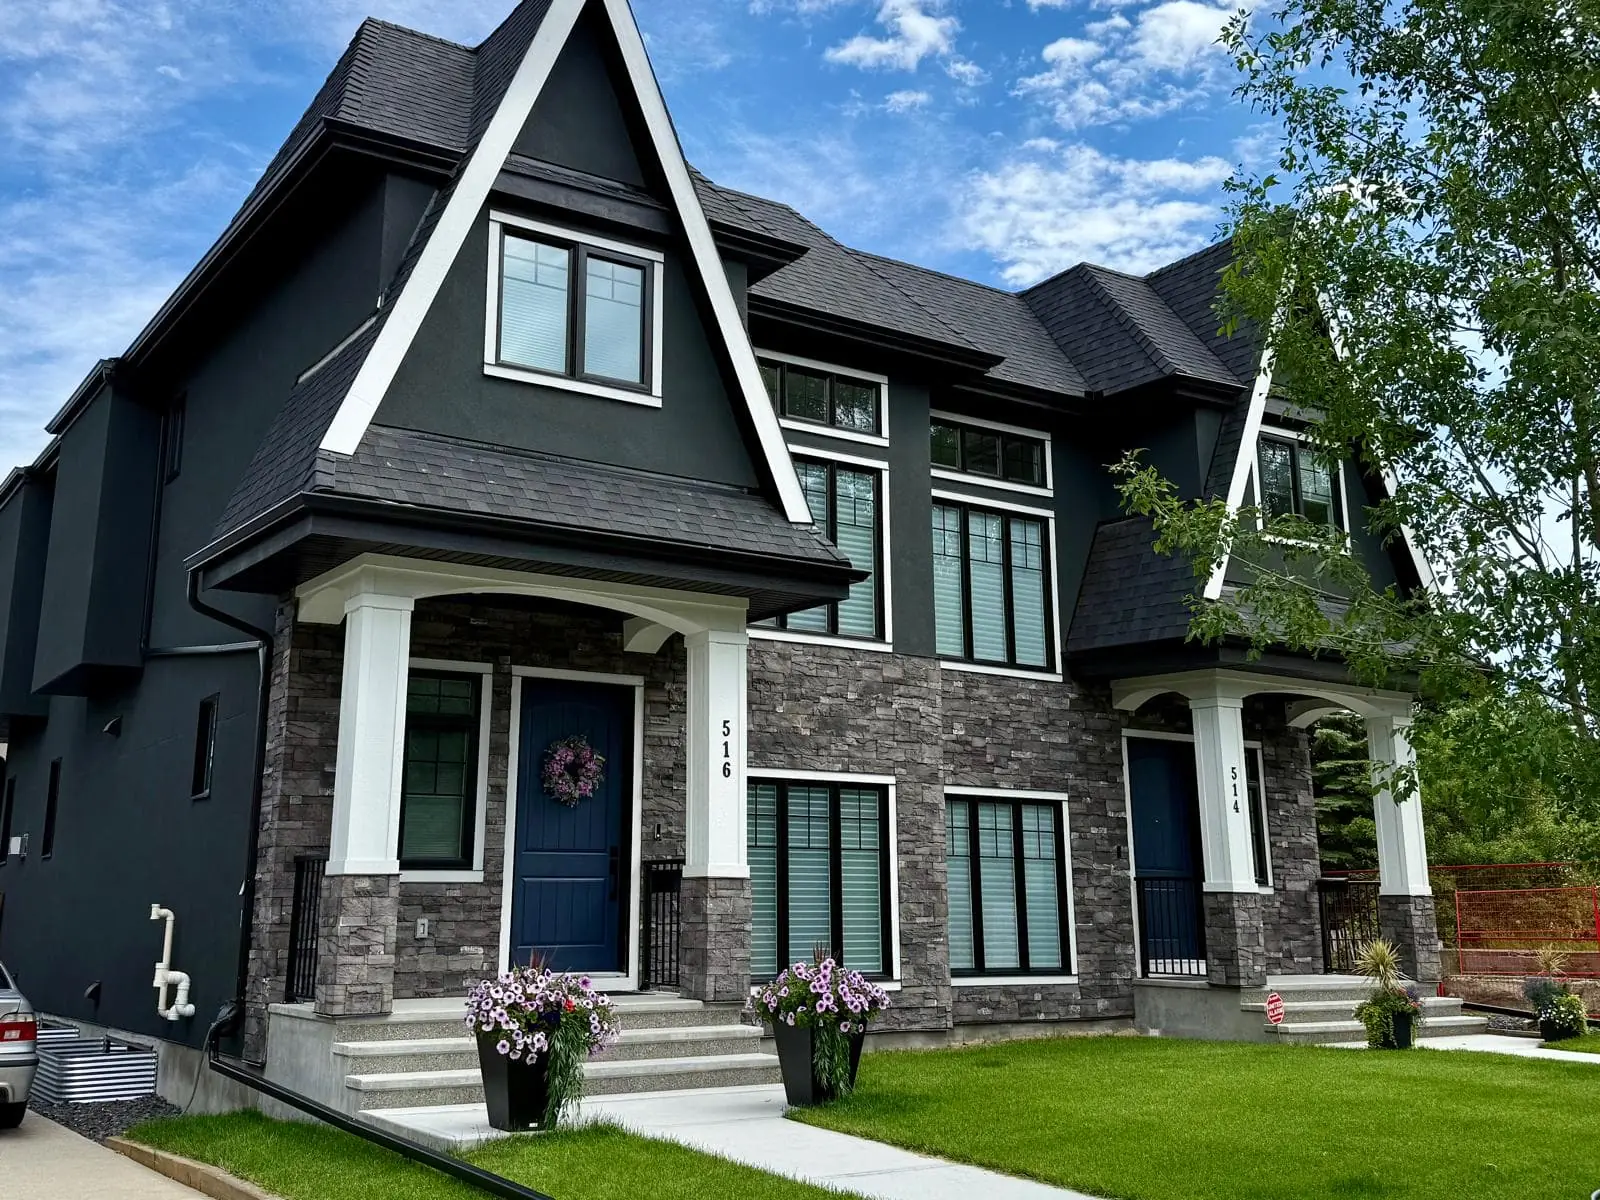
DUPLEX BUILDING FAQ
What to know about choosing a lot, planning both homes and getting the build underway.
Ask us about your projectPeople often use duplex to describe two homes built side by side. The City of Calgary calls this arrangement a semi-detached dwelling: two homes joined by a shared wall from foundation to roof. This page focuses on these side-by-side homes.
No. It is often helpful to review a property before you buy it. Lot dimensions, access, parking and surrounding development can affect the size, layout and cost of the duplex you want to build.
Yes. The homes can have different layouts and finishes while sharing a coordinated structure and exterior. We review the needs and budget for each side together so the choices work for the whole building.
We consider how the shared wall is built, along with insulation, room placement and the location of heating and plumbing equipment. These details help limit sound transfer and are planned alongside the required building standards.
Secondary suites may be possible, depending on the property, design and required approvals. Tell us early if you want a suite in either home so we can review entrances, windows, utilities and fire-safety requirements as part of the plan.
Cost depends on the property, size of both homes, site preparation and finishes. The budget also needs to account for permits, professional fees, utility work, garages and any basement development or landscaping. We review what is included and what needs a separate allowance before construction.
New homes require building permits. For a side-by-side semi-detached project, Calgary requires a Single Construction Permit for each home, covering building and trade work. Development, demolition and other permits may also be needed. We review the requirements for the property and proposed build early.
The timeline includes property review, design, permits, site preparation, construction and handover. We establish a schedule once the size and work involved are clear. Approval times, weather, material availability and changes during construction can affect the completion date.
Two homes, one project
Whether you want to live in one side, keep family close or build for rental or resale, we’ll help you work through the property, budget and plans for both homes.
Side-by-side homes · Planned and built together