2026 · Single-Family Home
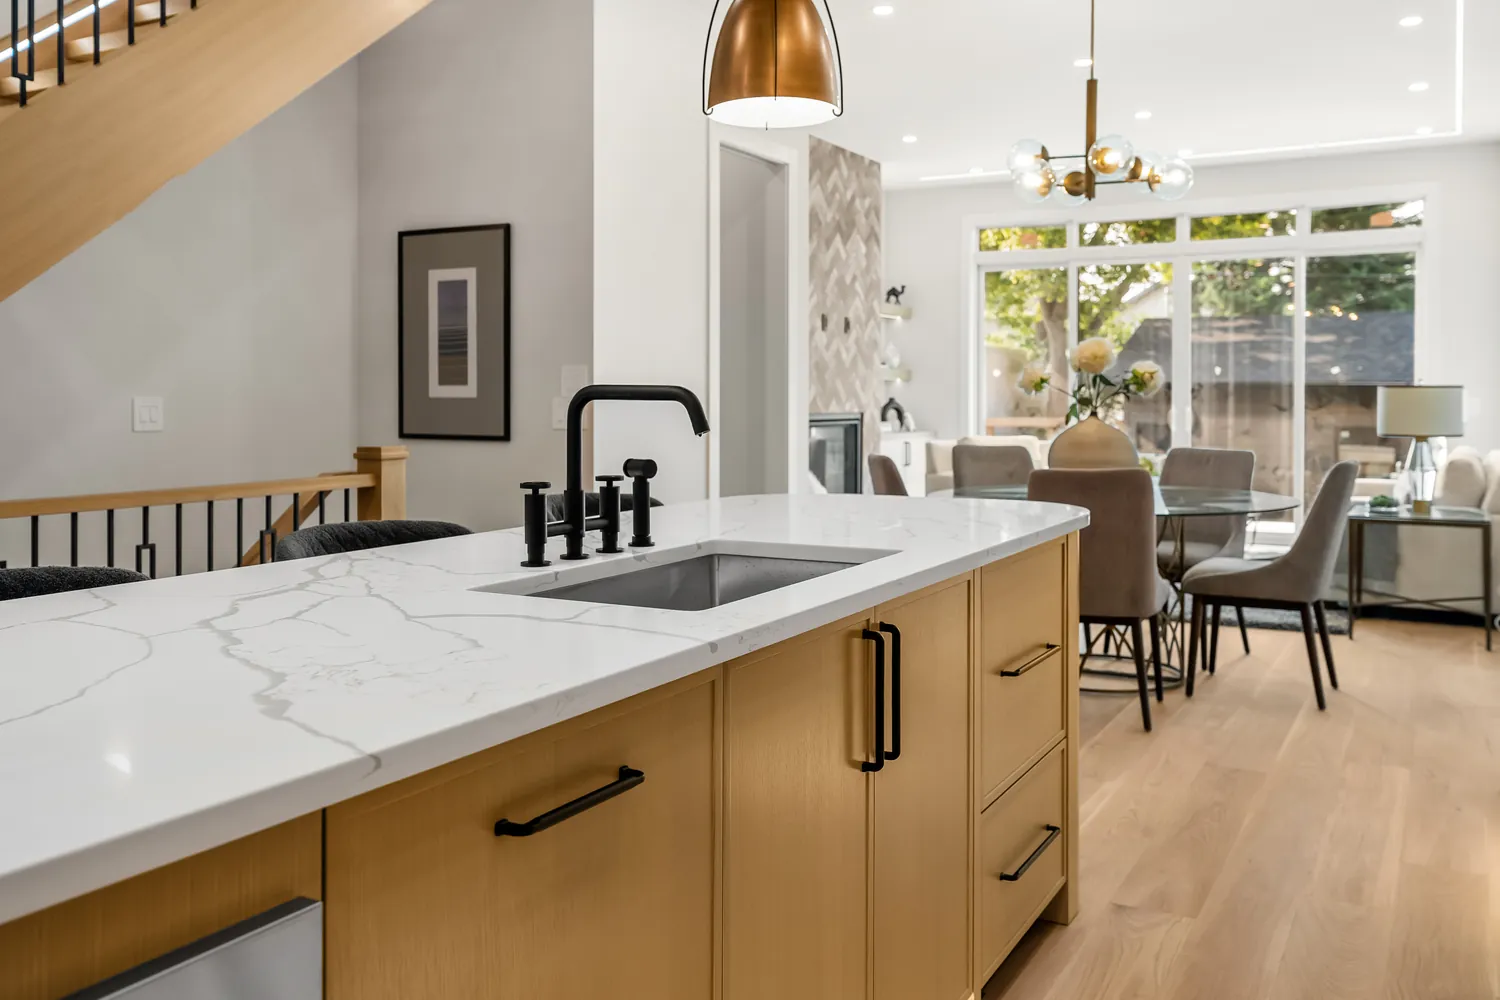
This West Hillhurst home pairs light brick and bold black detailing with expansive glazing and a warm, contemporary interior. A rounded kitchen island, veined countertops, and brass-toned pendants complement white cabinetry and natural wood finishes. A fireplace framed in herringbone tile and custom built-ins bring texture to the connected dining and living spaces.
The primary ensuite features a freestanding soaking tub, double vanity, and glass-enclosed shower with a built-in bench. An illuminated wood staircase leads to a basement lounge with custom media cabinetry and a wet bar featuring illuminated shelving and a wine and beverage cooler. At the rear, sliding glass doors open onto a raised deck overlooking the fenced lawn and detached garage.
“Natural wood, distinctive details, and comfortable spaces throughout.”
Interactive Tour
Loading photos…
Bring your vision to life with thoughtful planning, transparent budgeting, and premium craftsmanship from start to finish.