
Unit planning
Make every home work well
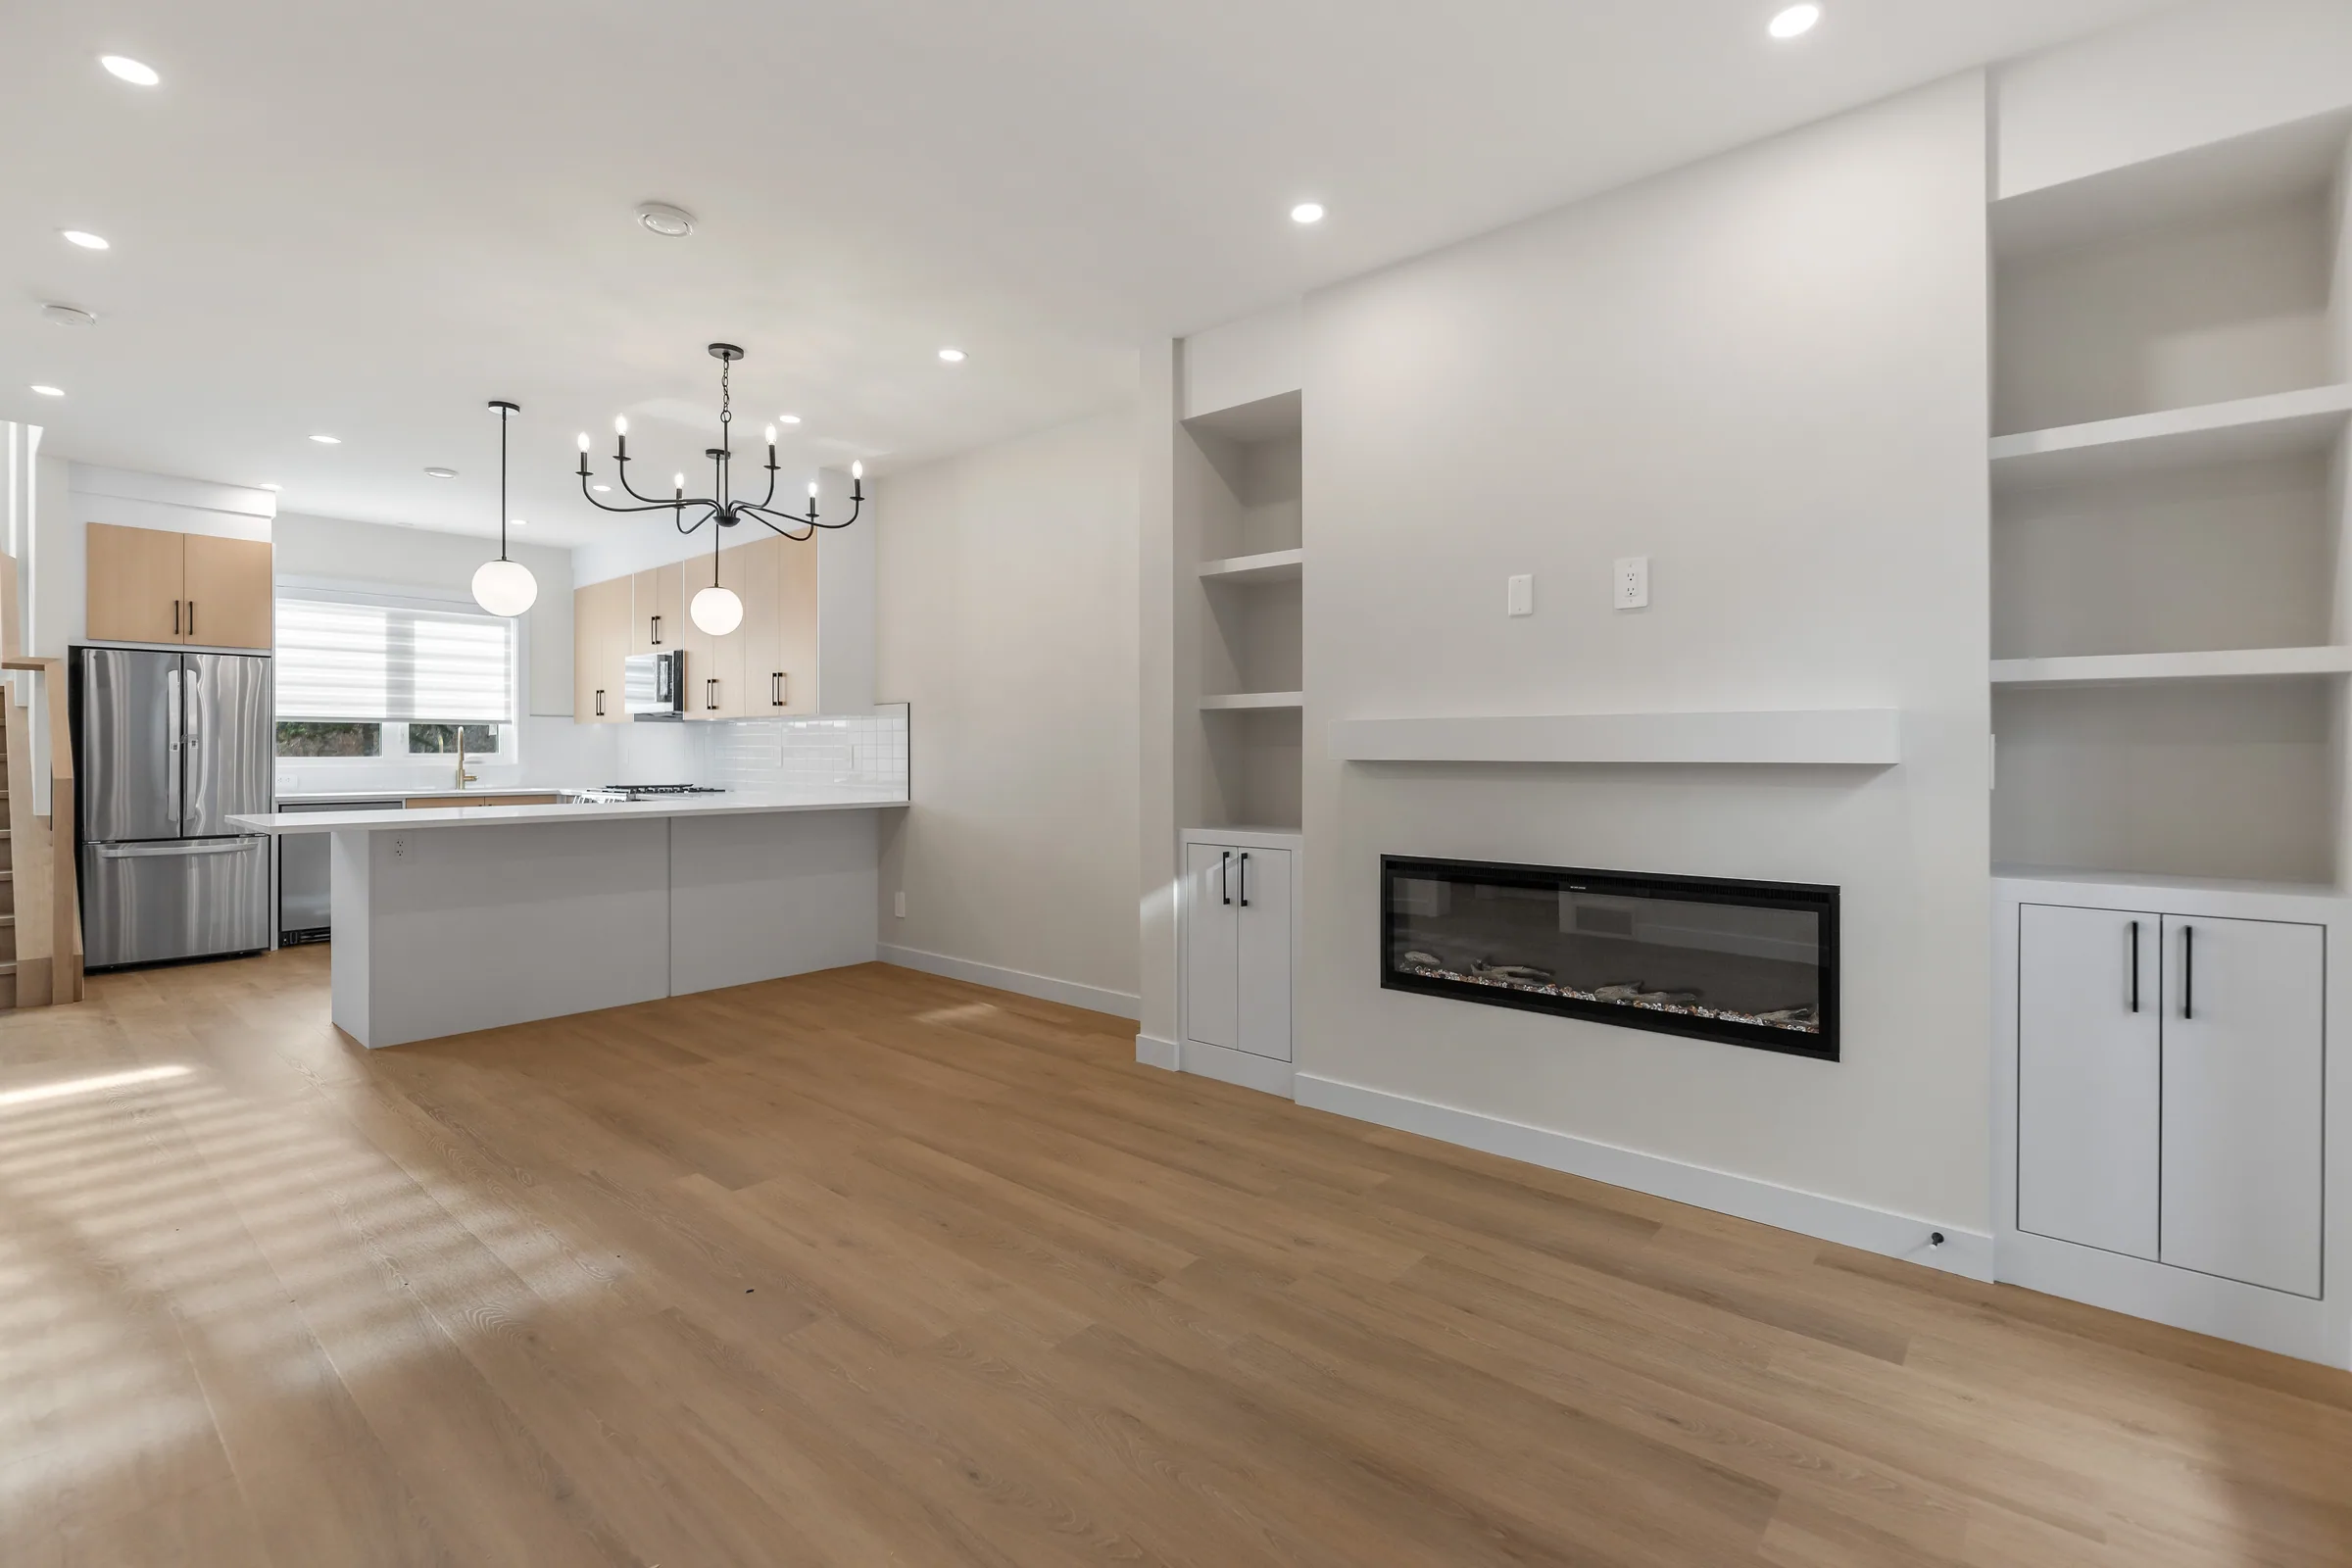
Practical kitchens, comfortable living areas and useful storage help each residence make the most of its space. We plan room for furniture, natural light and easy movement throughout the home.
NovaLuxe CDA Homes · Calgary
Multi-family homes designed to make better use of the property, with thoughtful layouts, comfortable living spaces and long-term value in mind.
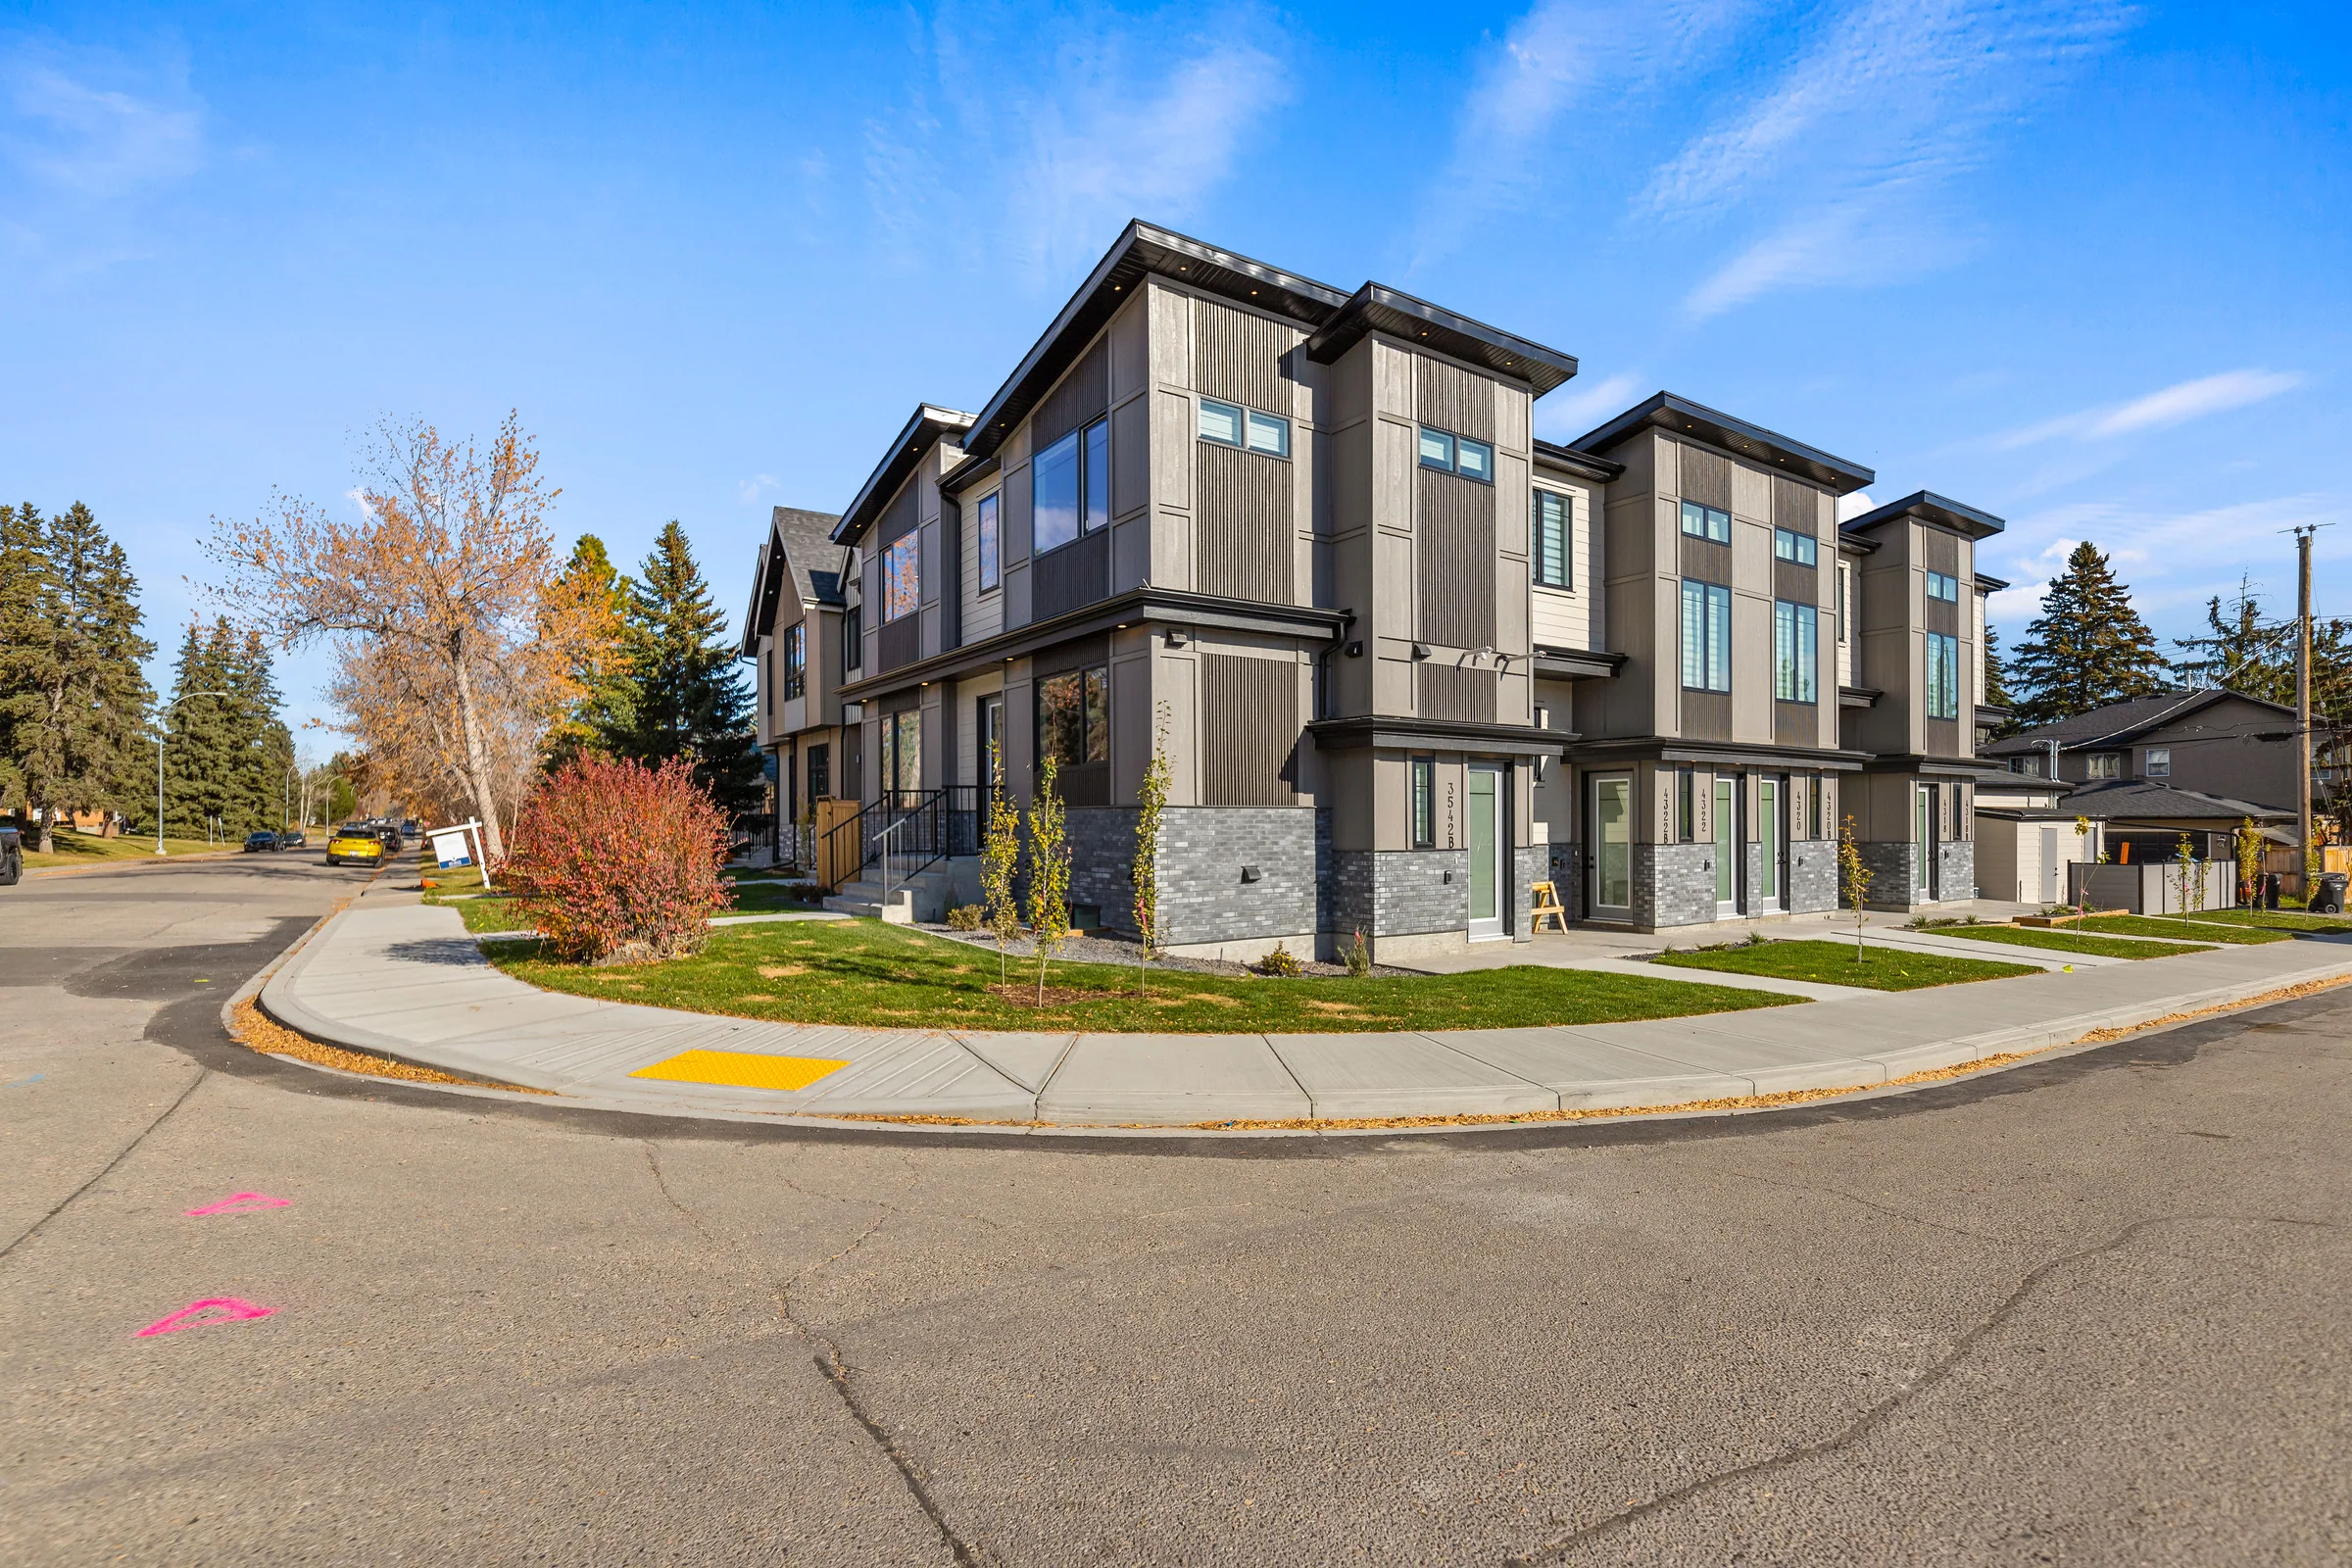
THOUGHTFUL MULTI-FAMILY LIVING
From fourplexes to larger developments, we plan each project around the property, the site and how the homes need to work together.
Create more homes and long-term value from a well-planned site.
Layouts are planned to make each home feel functional, comfortable and complete.
Each residence is designed to feel independent, with its own defined living space.
MULTI-FAMILY LAYOUT & LIVABILITY
A well-planned multi-family building works for residents and owners alike. We consider how each home functions, how neighbours share the property and how the building will be maintained.
Unit planning
Practical kitchens, comfortable living areas and useful storage help each residence make the most of its space. We plan room for furniture, natural light and easy movement throughout the home.
Access & separation
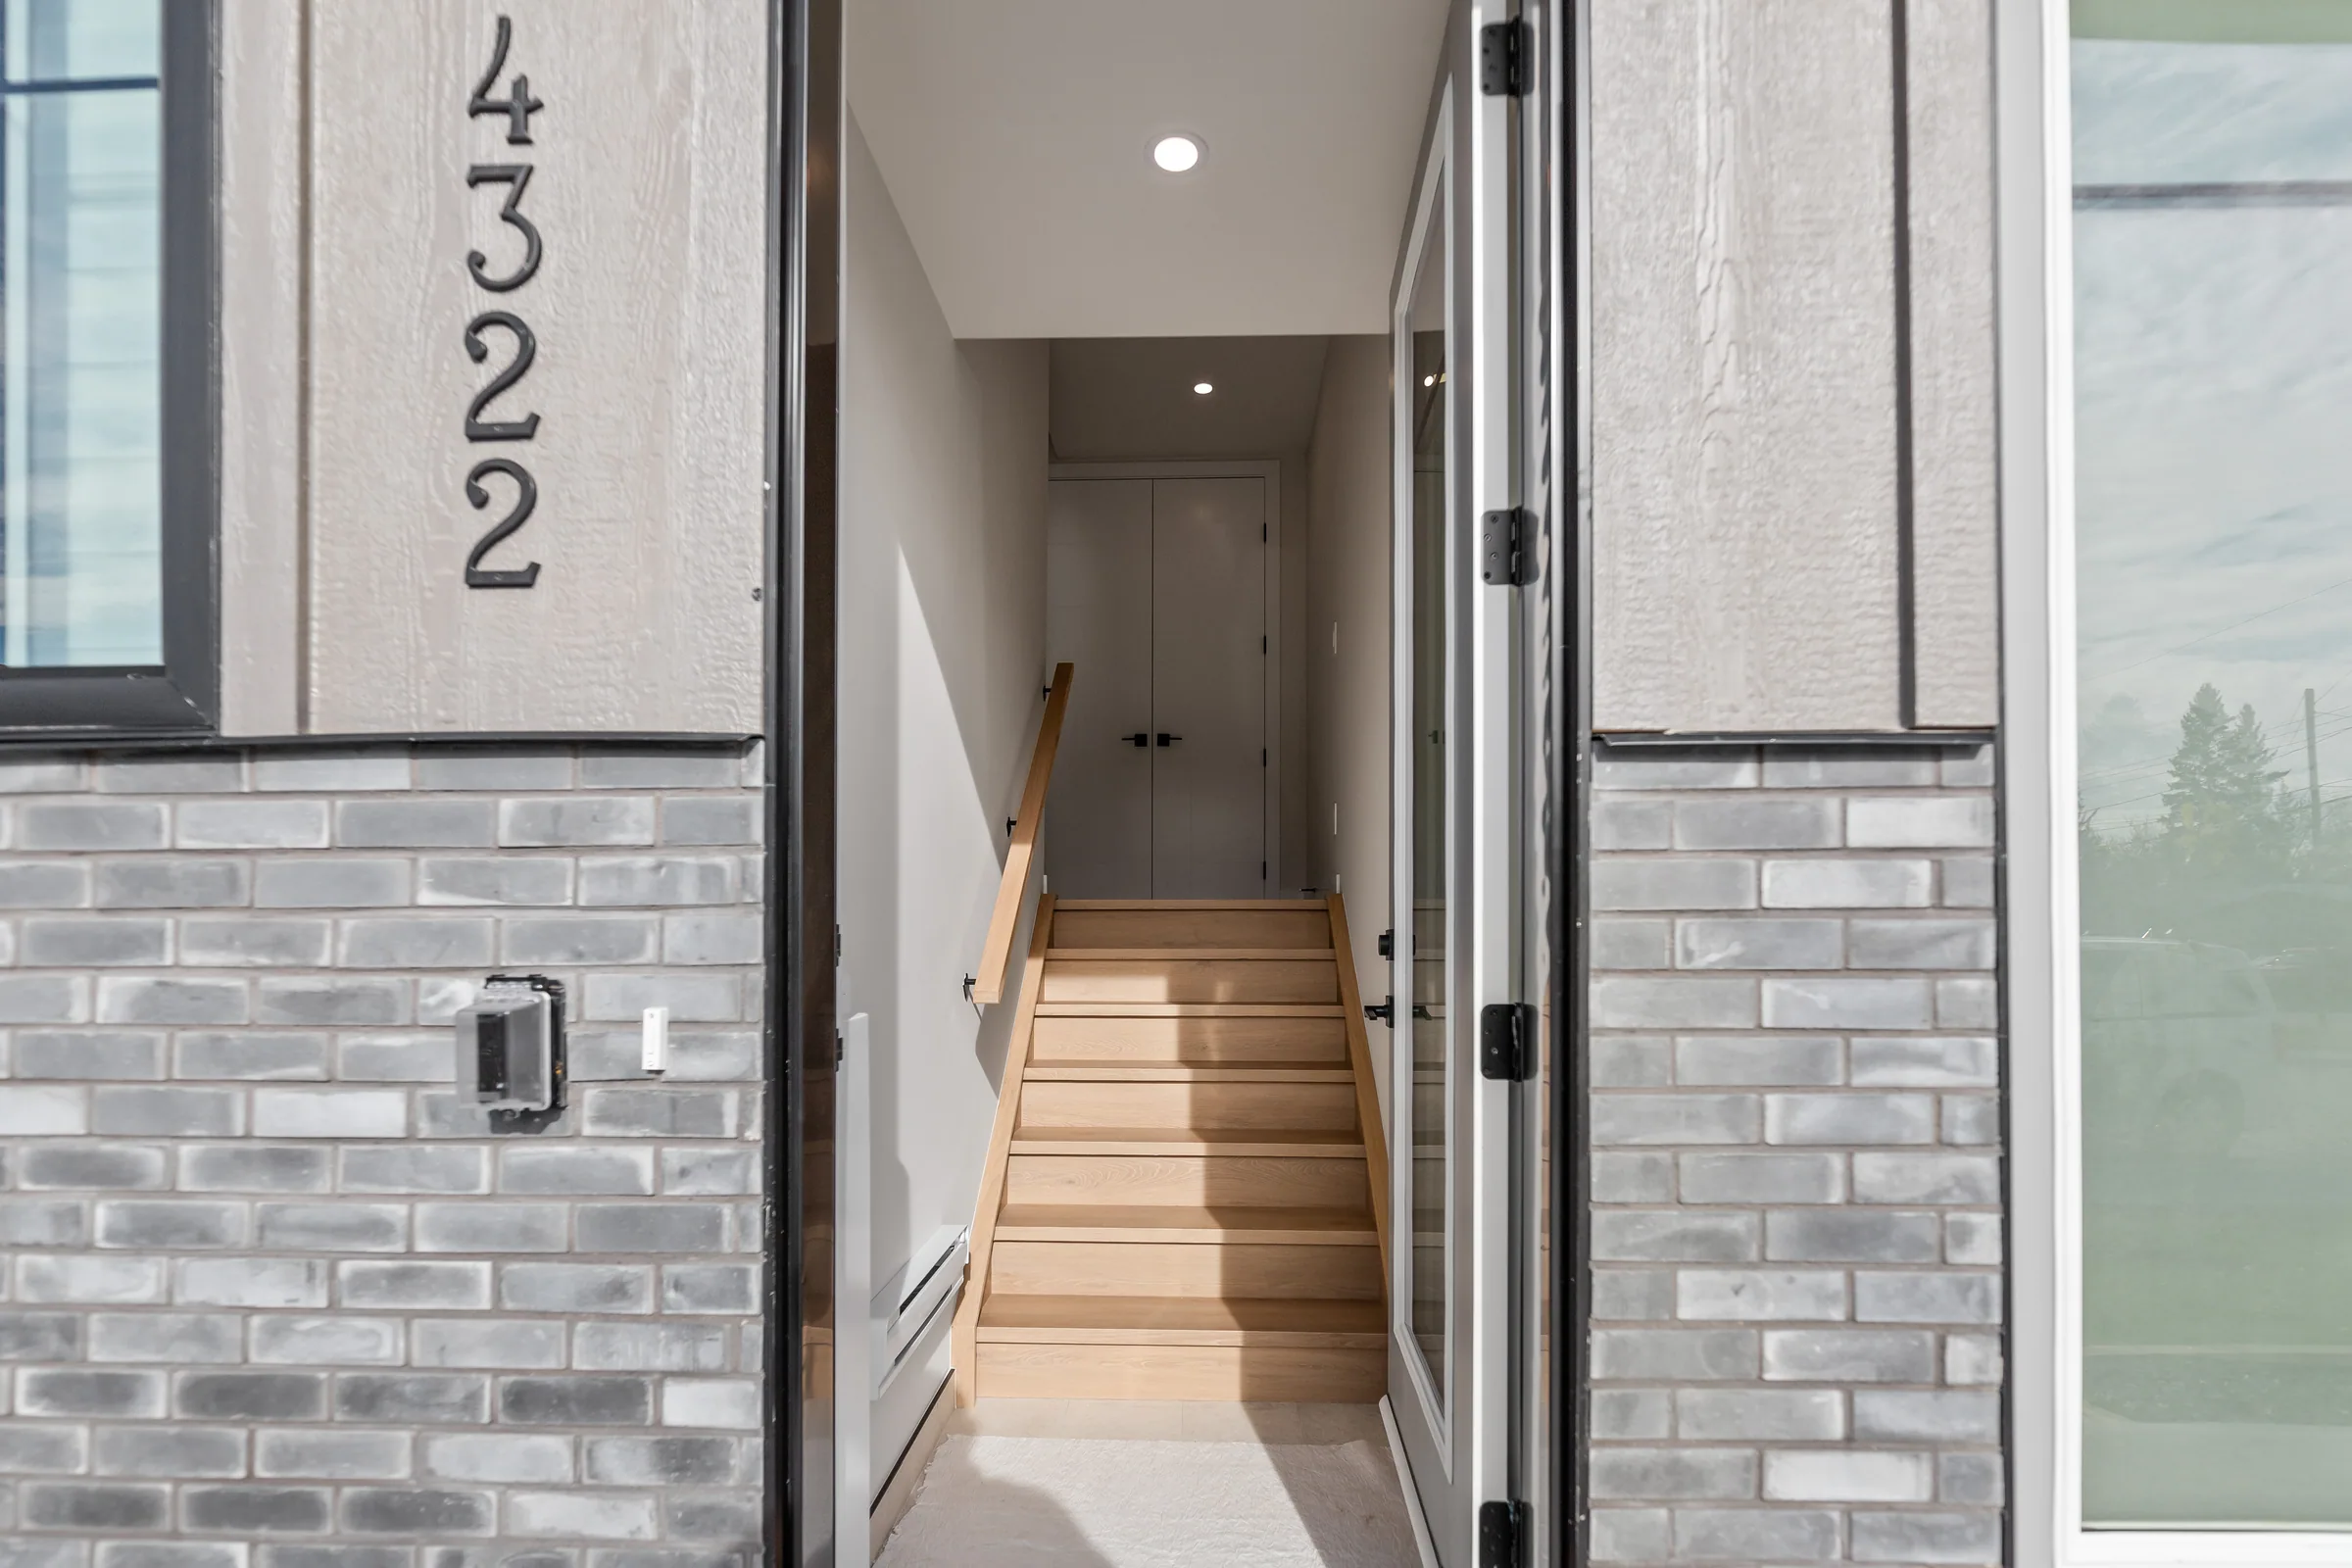
Entrances, windows and outdoor spaces need to work alongside neighbouring homes. We consider room placement and sound control between residences to support quieter, more private living.
Materials & maintenance
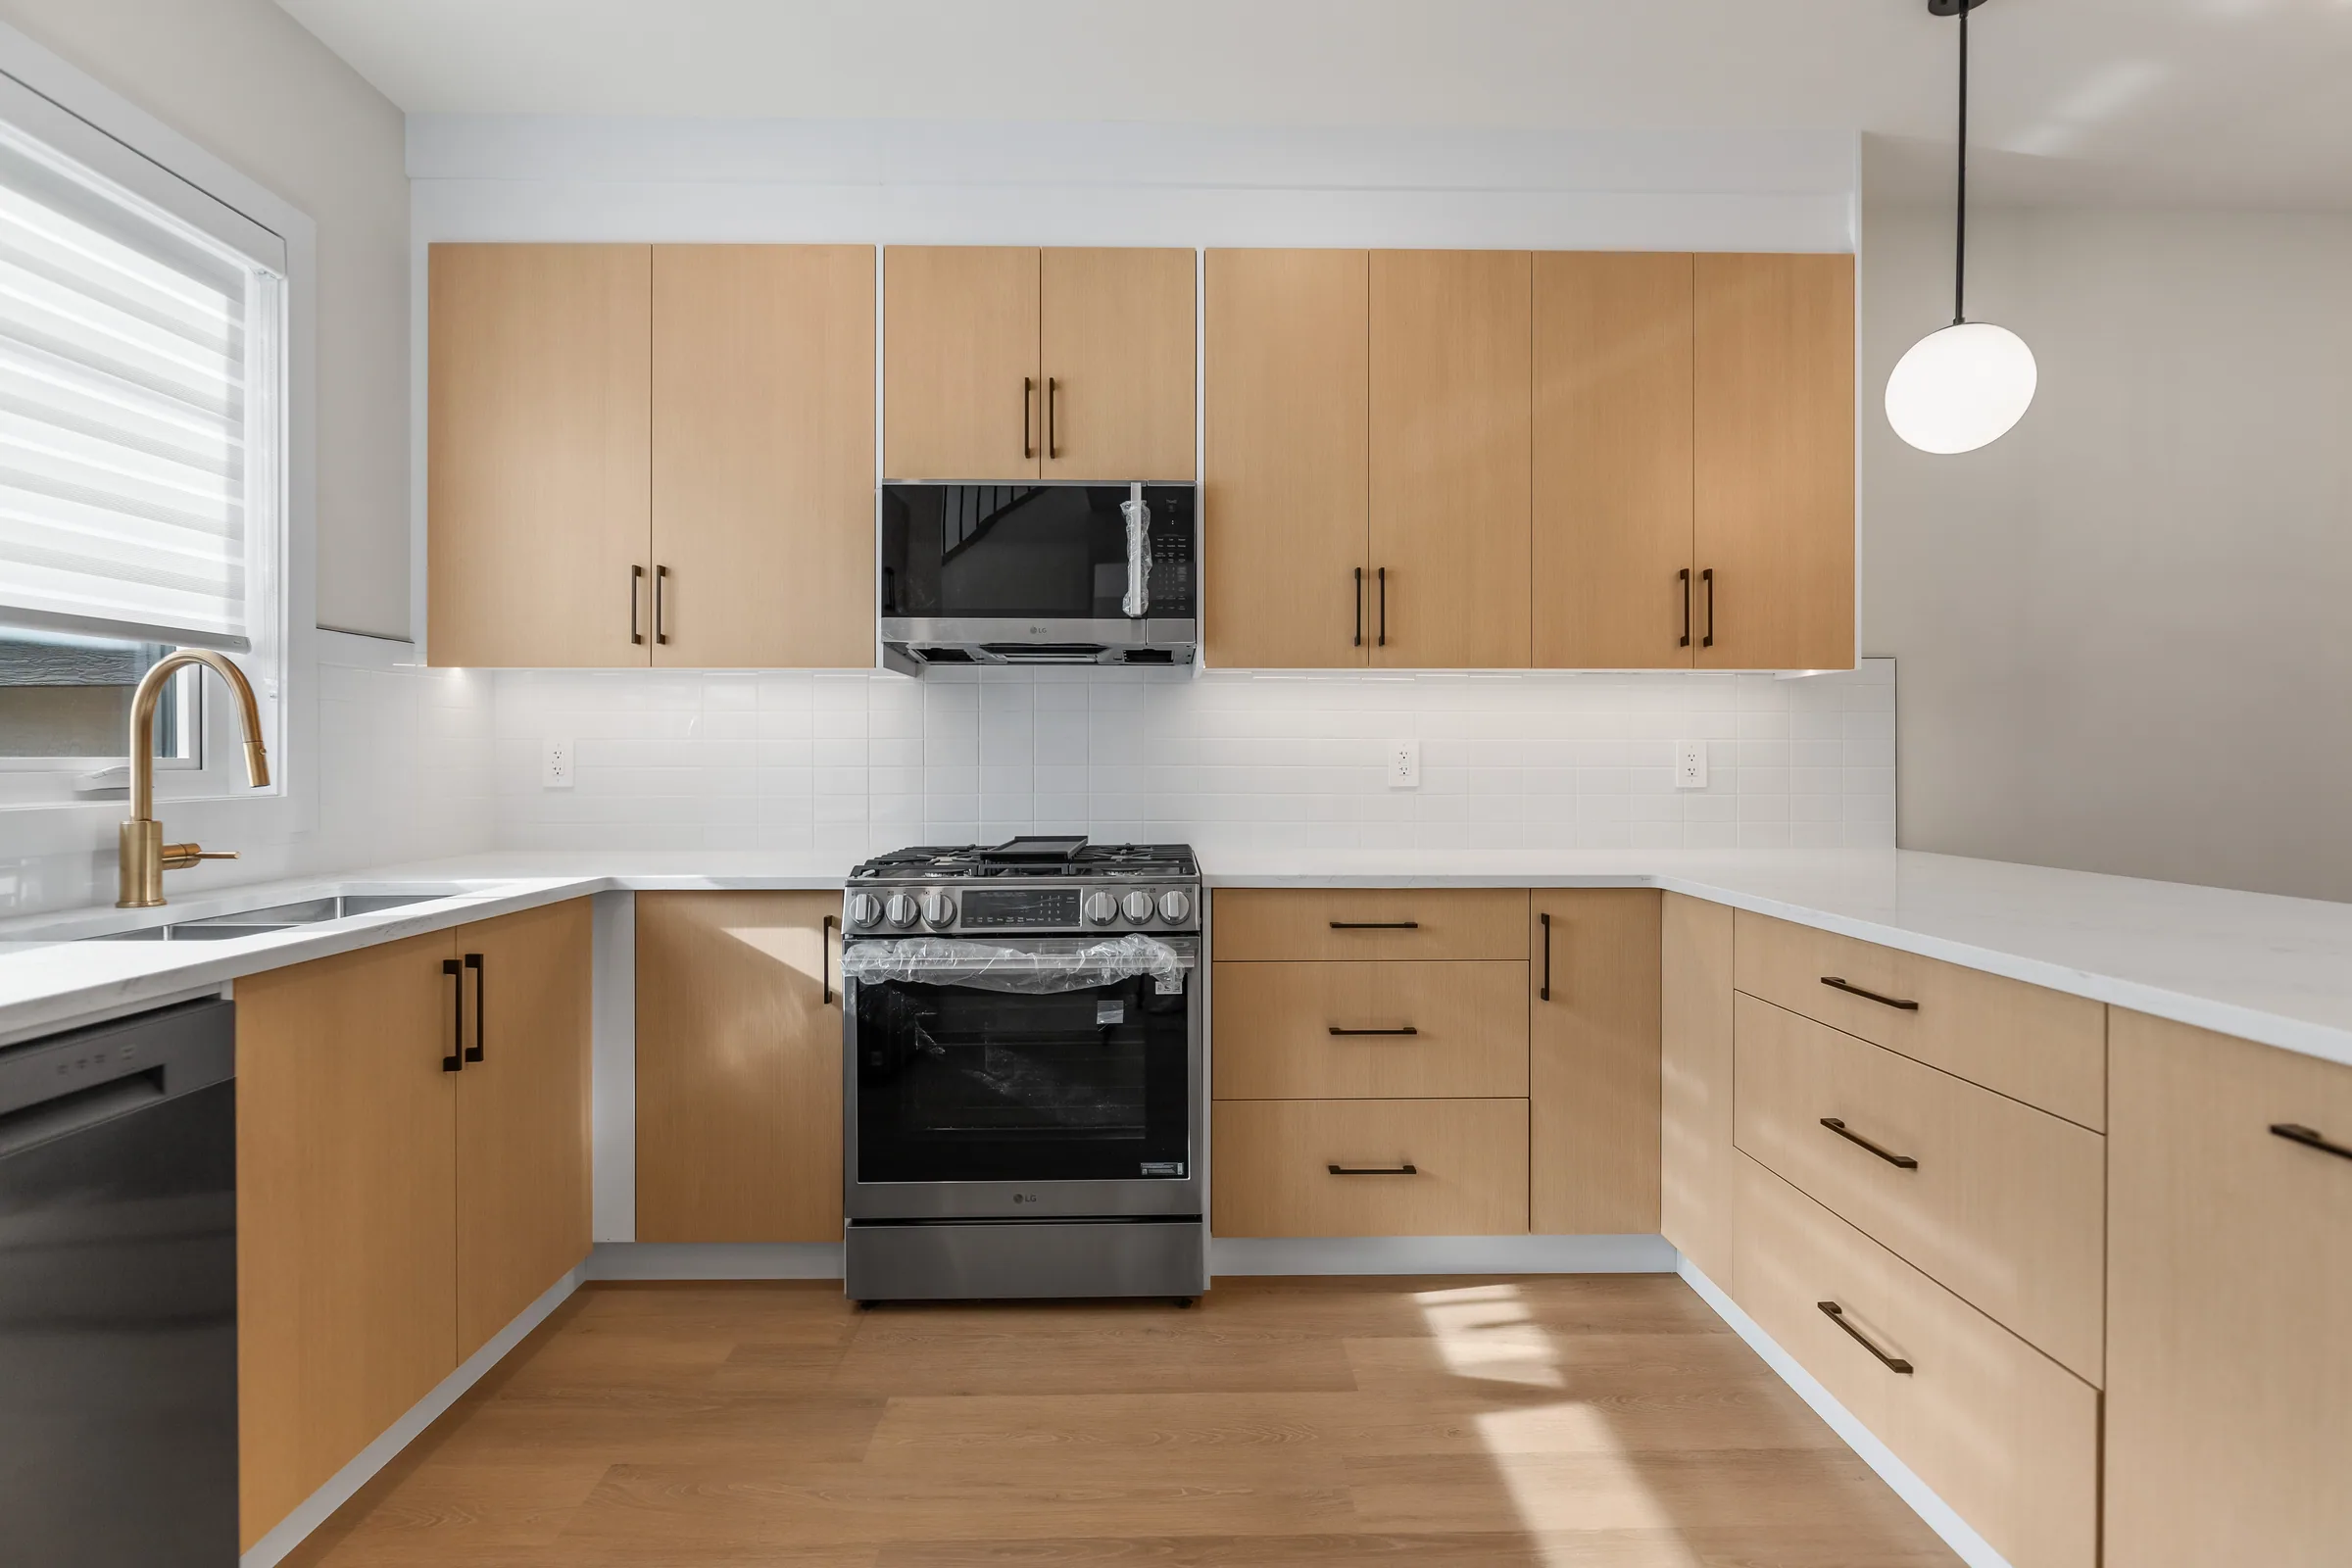
Flooring, cabinetry and fixtures should look good and withstand regular use. We balance appearance, durability and ease of replacement when selecting materials across the building.
Services & operations
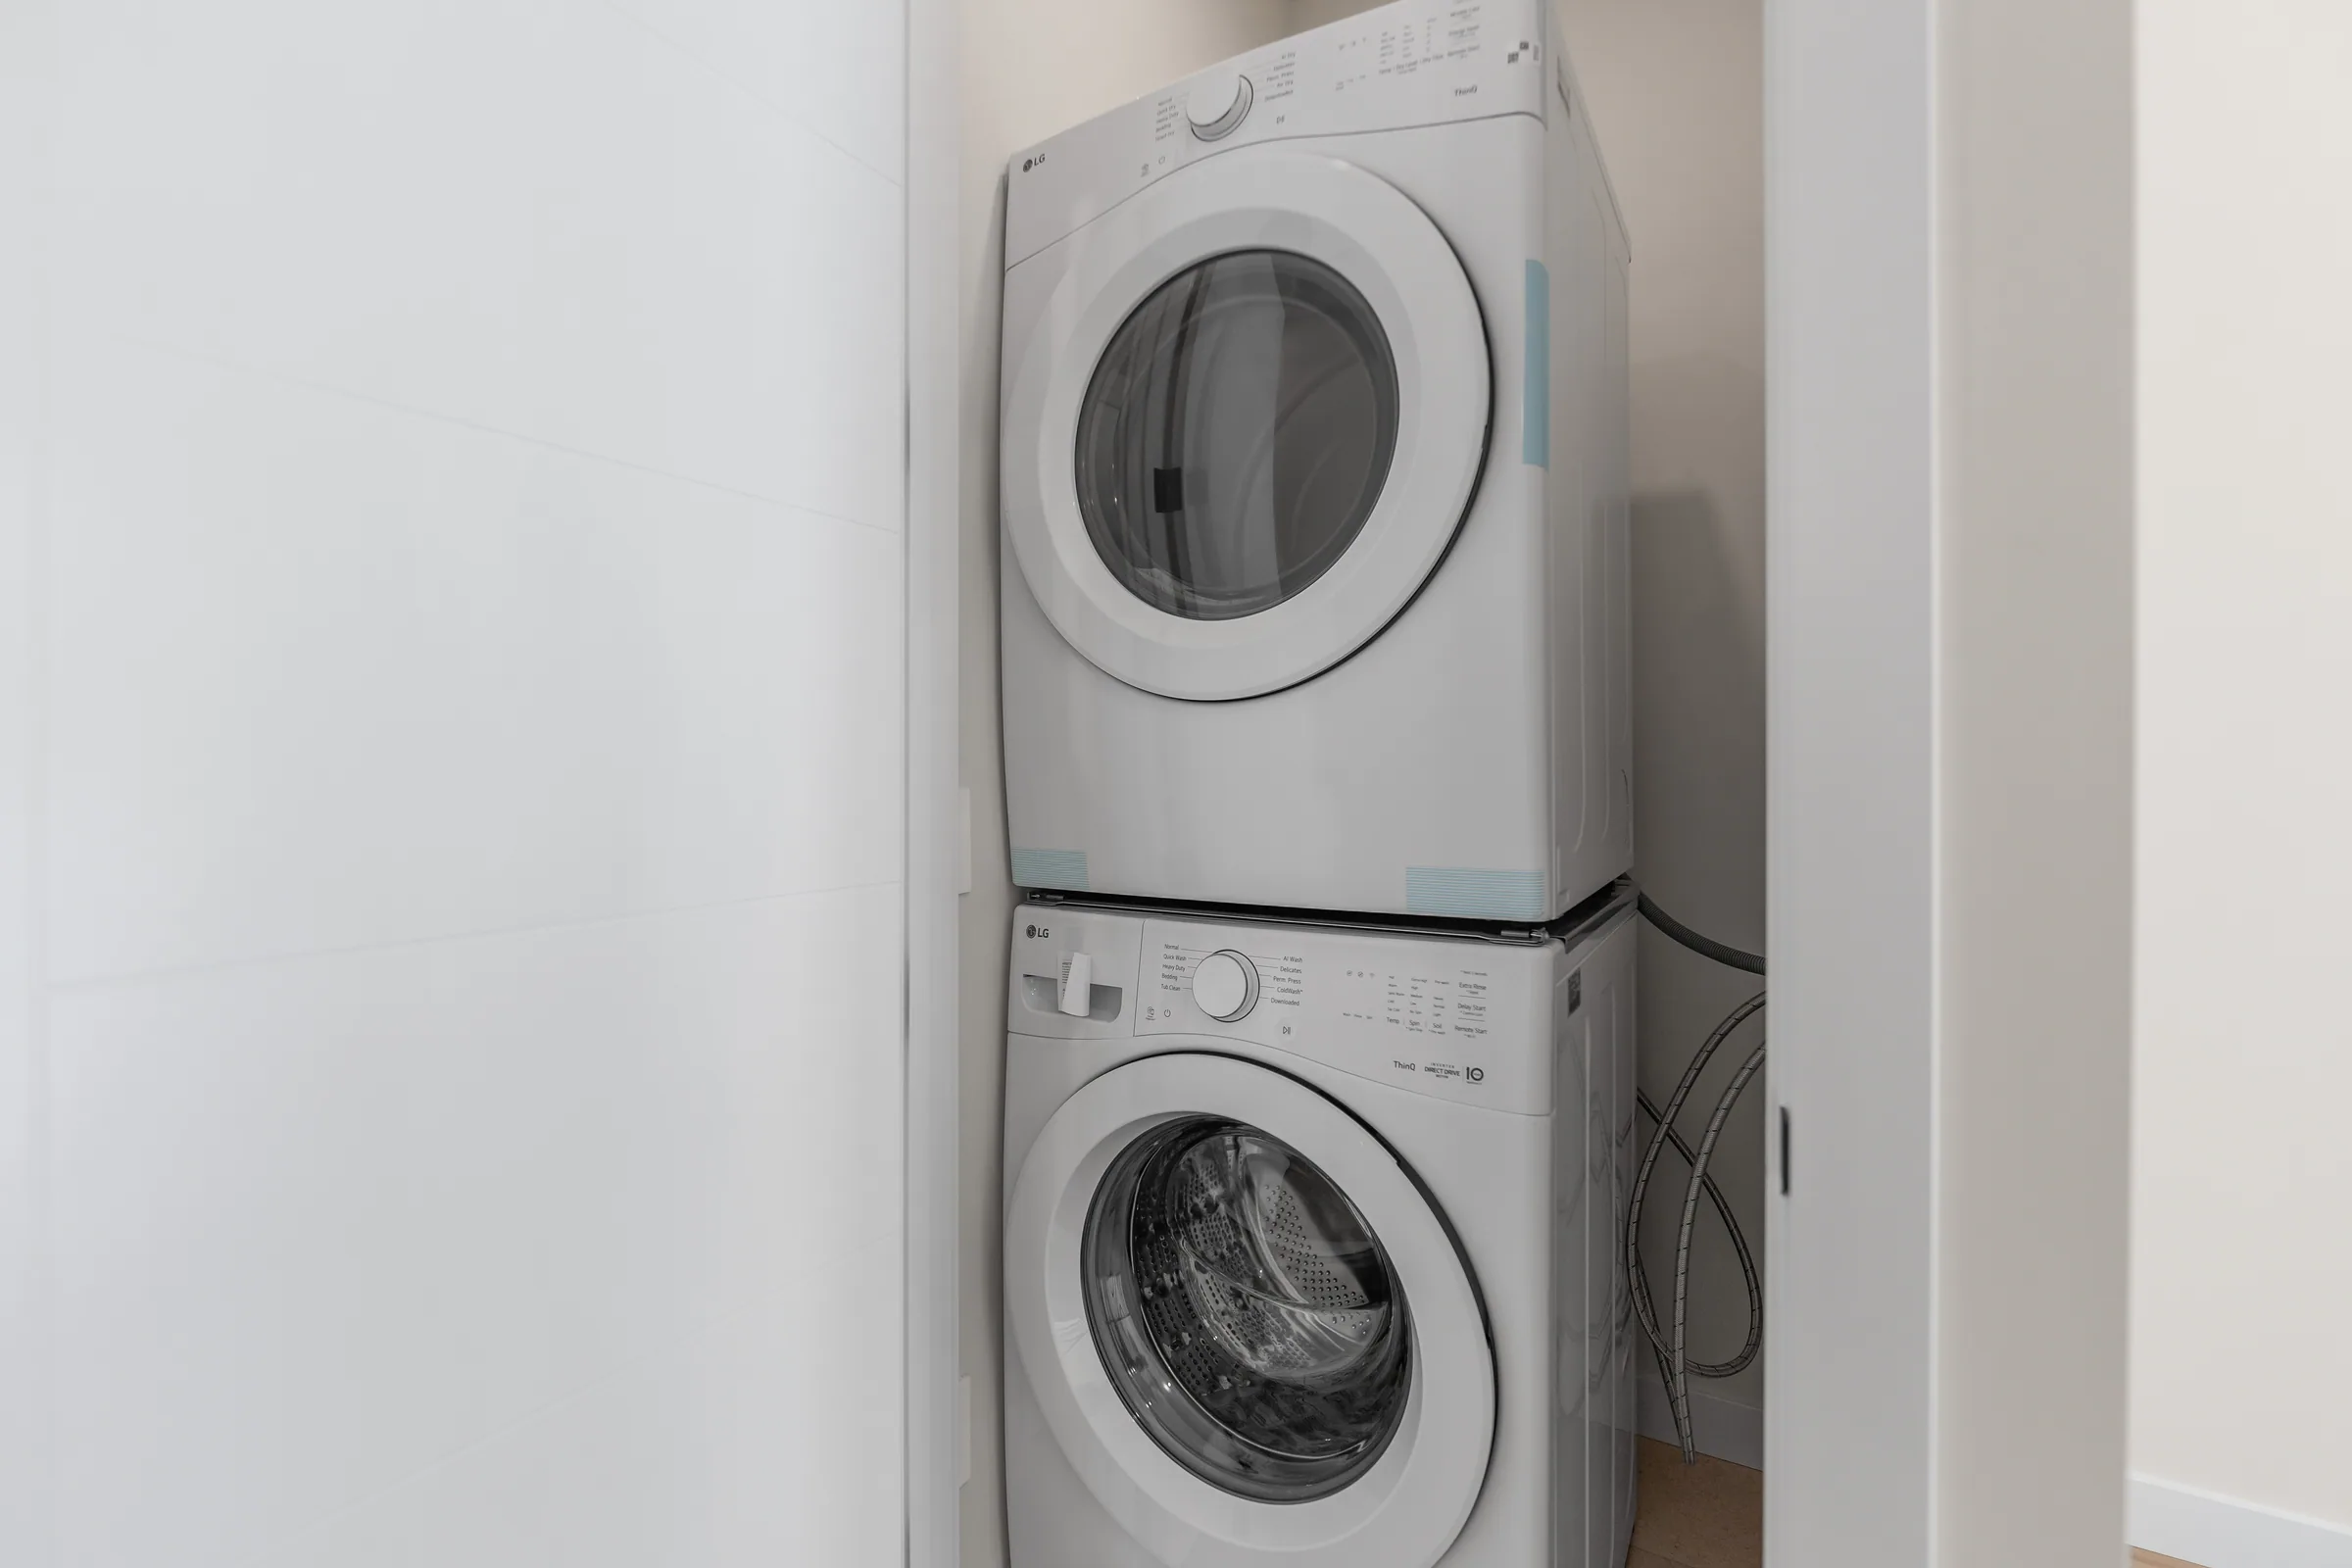
Access to heating equipment, utility meters and service areas matters long after construction ends. We plan these alongside parking and waste storage so routine maintenance and daily use are easier to manage.
PROPERTY, BUDGET & APPROVALS
Before deciding how many homes to build, we review the available space, site conditions and total budget. These early checks help establish a practical starting point for the design.
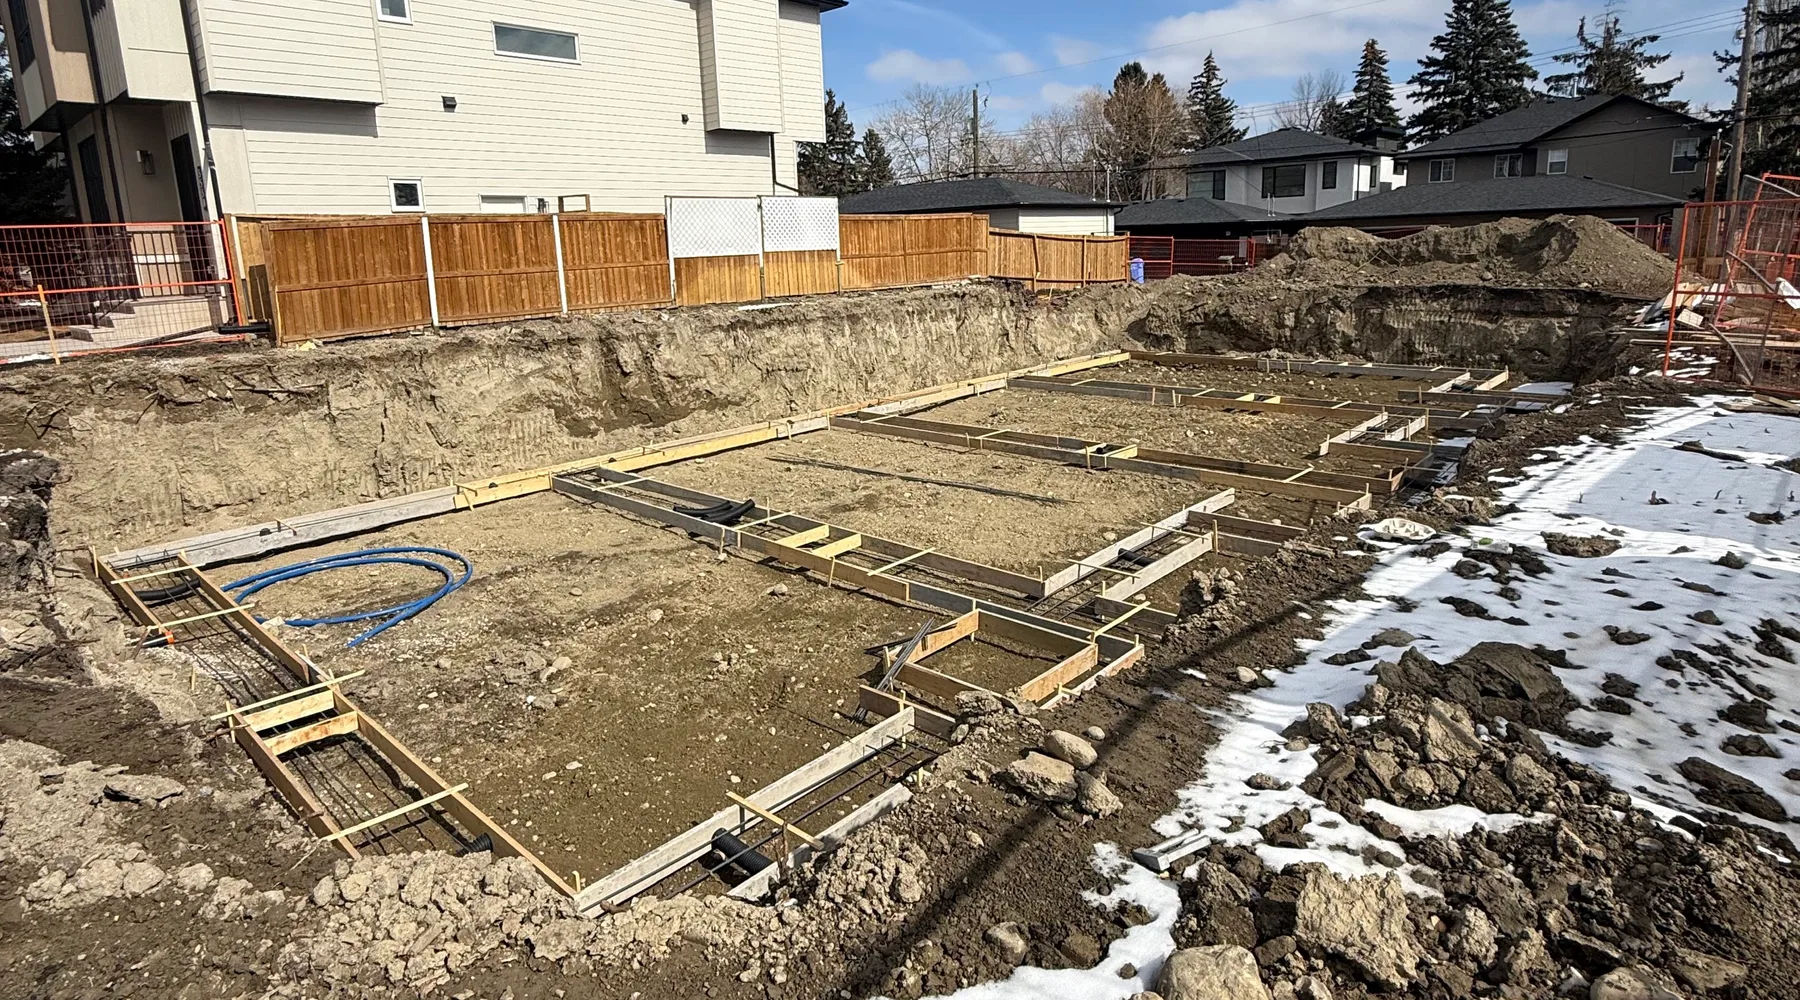
We check the lot’s size, required space around the building, utility connections and access. This helps establish room for the homes, parking and outdoor areas before layouts are developed.
The number and size of homes, finishes and site work all affect cost. We review these alongside parking, landscaping and plans for rental or sale to clarify what the budget needs to cover.
We identify the City approvals, professional drawings and utility work needed for the proposed building. Understanding these requirements early helps plan the work and schedule before construction begins.
City of Calgary: new home guidanceMULTI-FAMILY BUILDING PROCESS
From the first property review to the final walkthrough, we coordinate each stage and explain what comes next.
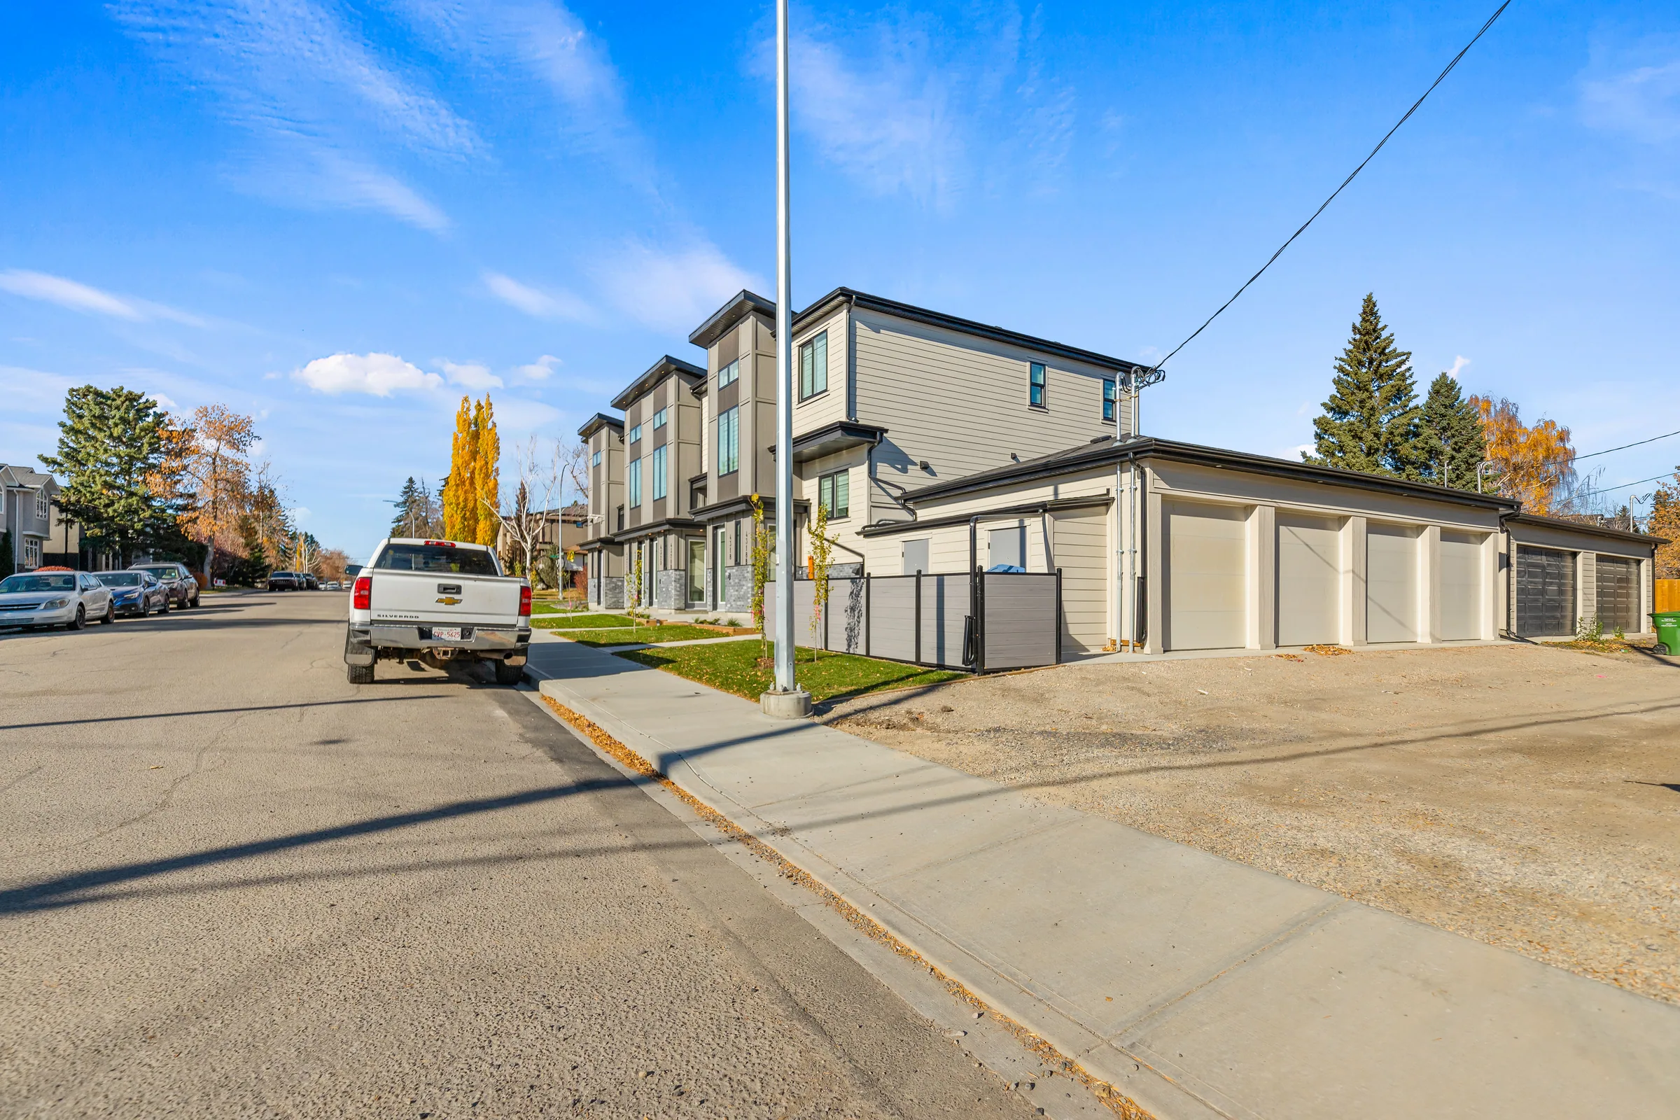
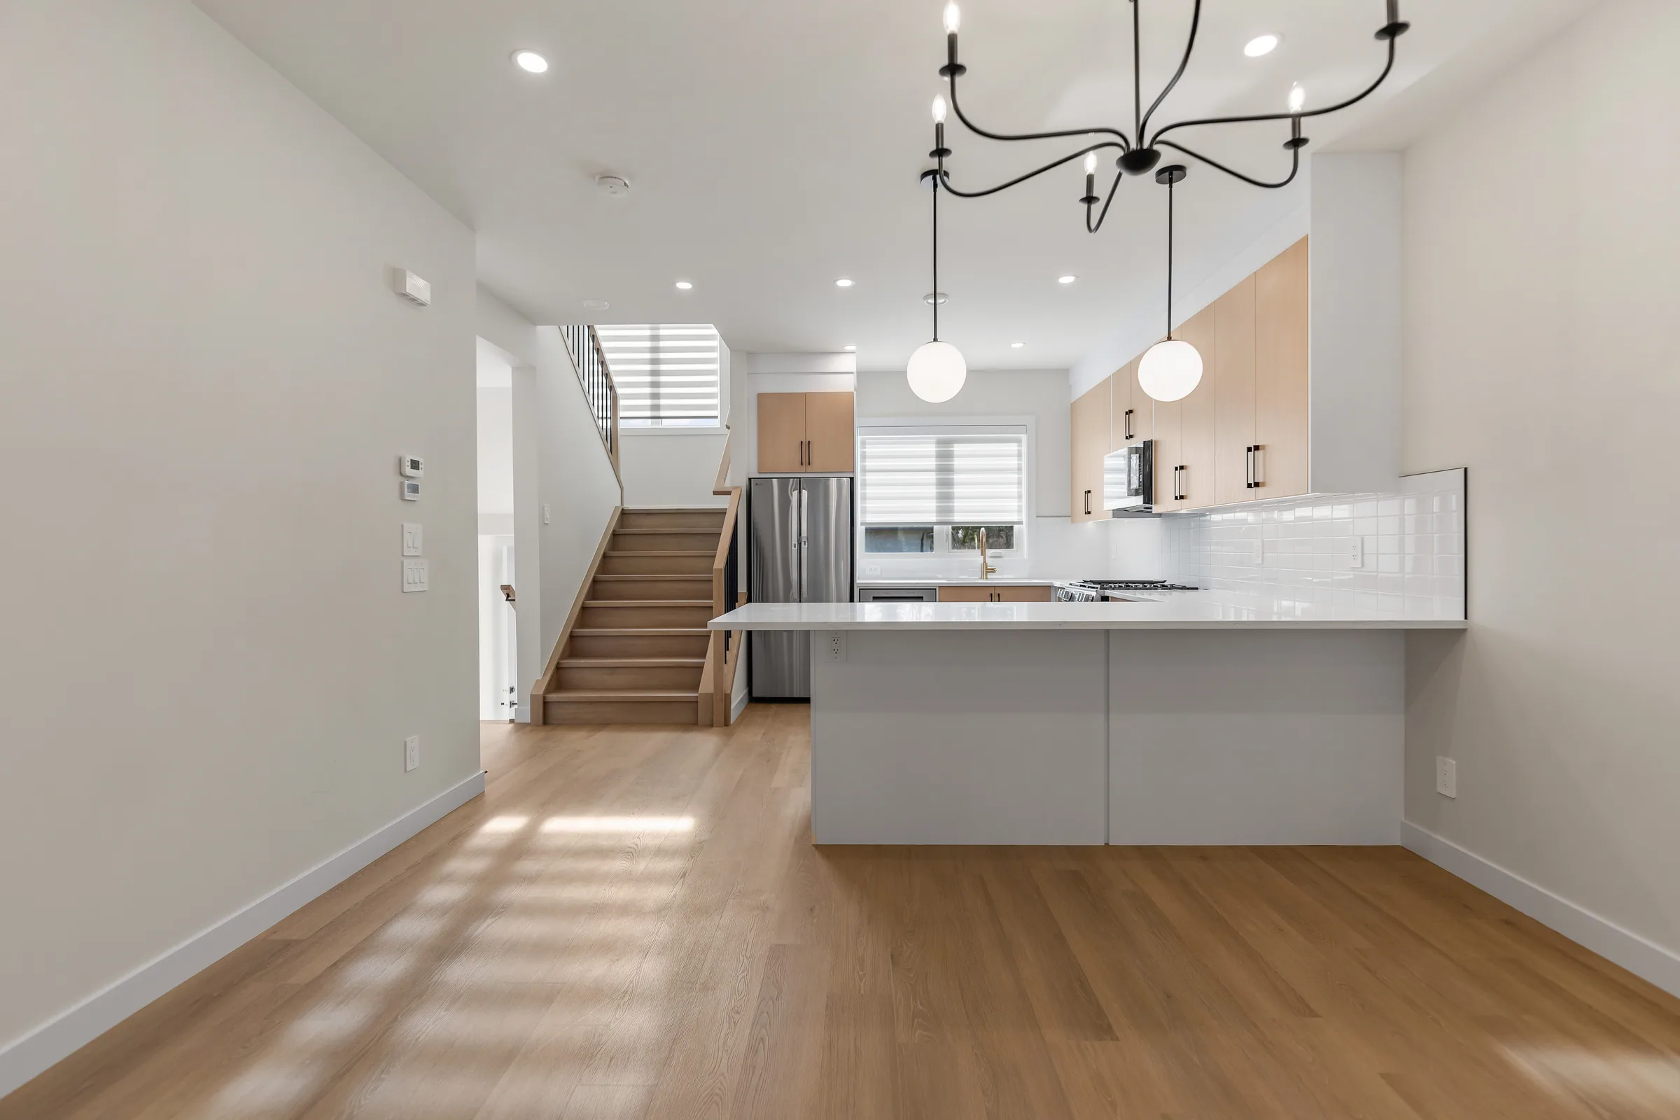
We review your property, budget and plans for rental or sale to understand the number and size of homes you want to build.
We check the lot, access, parking, utility connections and building requirements, then identify what needs further investigation before design begins.
Our focusProperty reviewProject goalsInitial budget
We coordinate the home layouts, shared spaces, building systems and permit applications, along with the work needed to prepare the site.
Before construction starts, we review the budget, finish selections and what is included for each home and the building as a whole.
Our focusDesign & budgetPermitsSite preparation
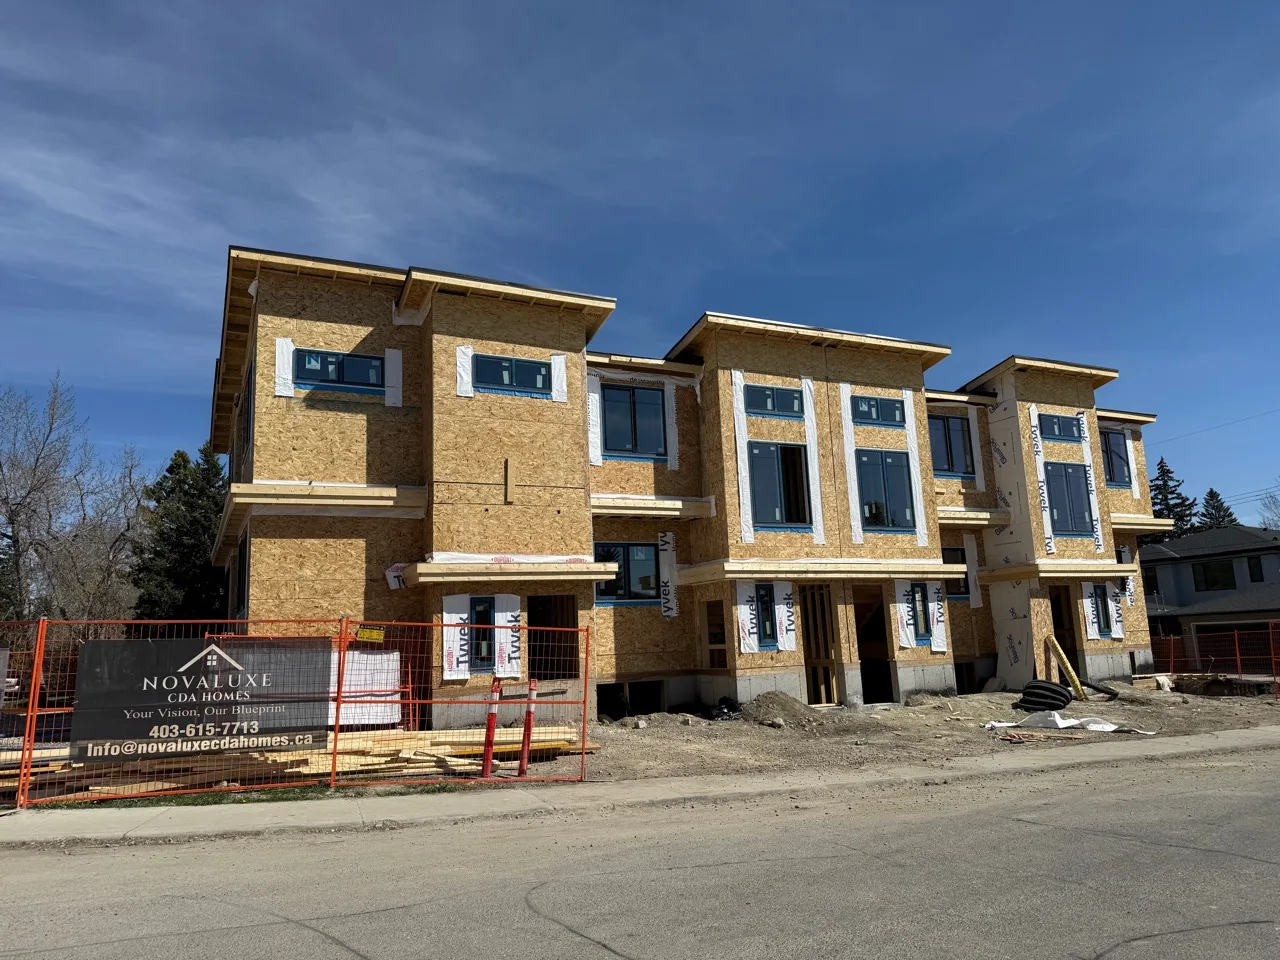
We oversee construction across the building, coordinating trades, inspections and deliveries. Each residence and shared area receives attention as the work progresses.
You receive updates on progress and upcoming decisions. When changes arise, we explain what they mean for the work, budget and schedule.
Our focusSite oversightTrade coordinationClear updates
We walk through the homes and shared areas with you, explain the building’s systems and record any items that still need attention.
You receive the home and building documentation, along with a clear plan for completing any remaining items, so you know what happens next.
Our focusFinal walkthroughBuilding documentationRemaining items
FEATURED PROJECT · GLENBROOK
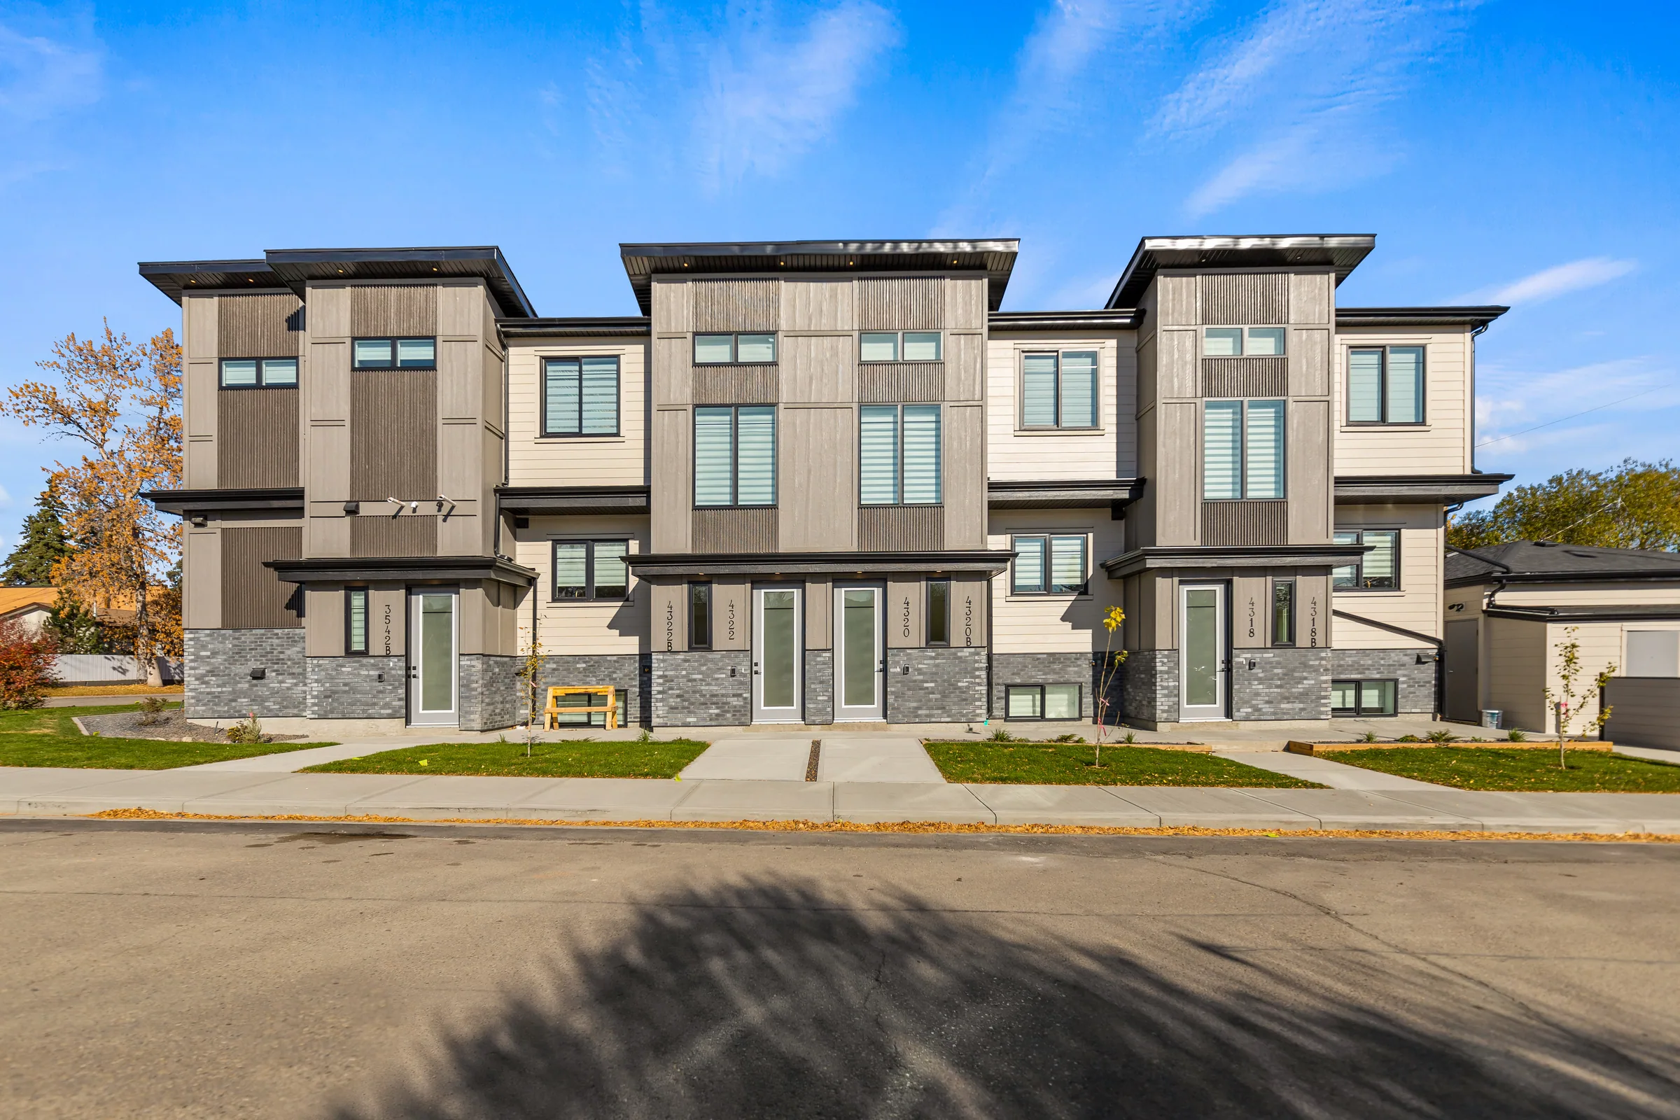
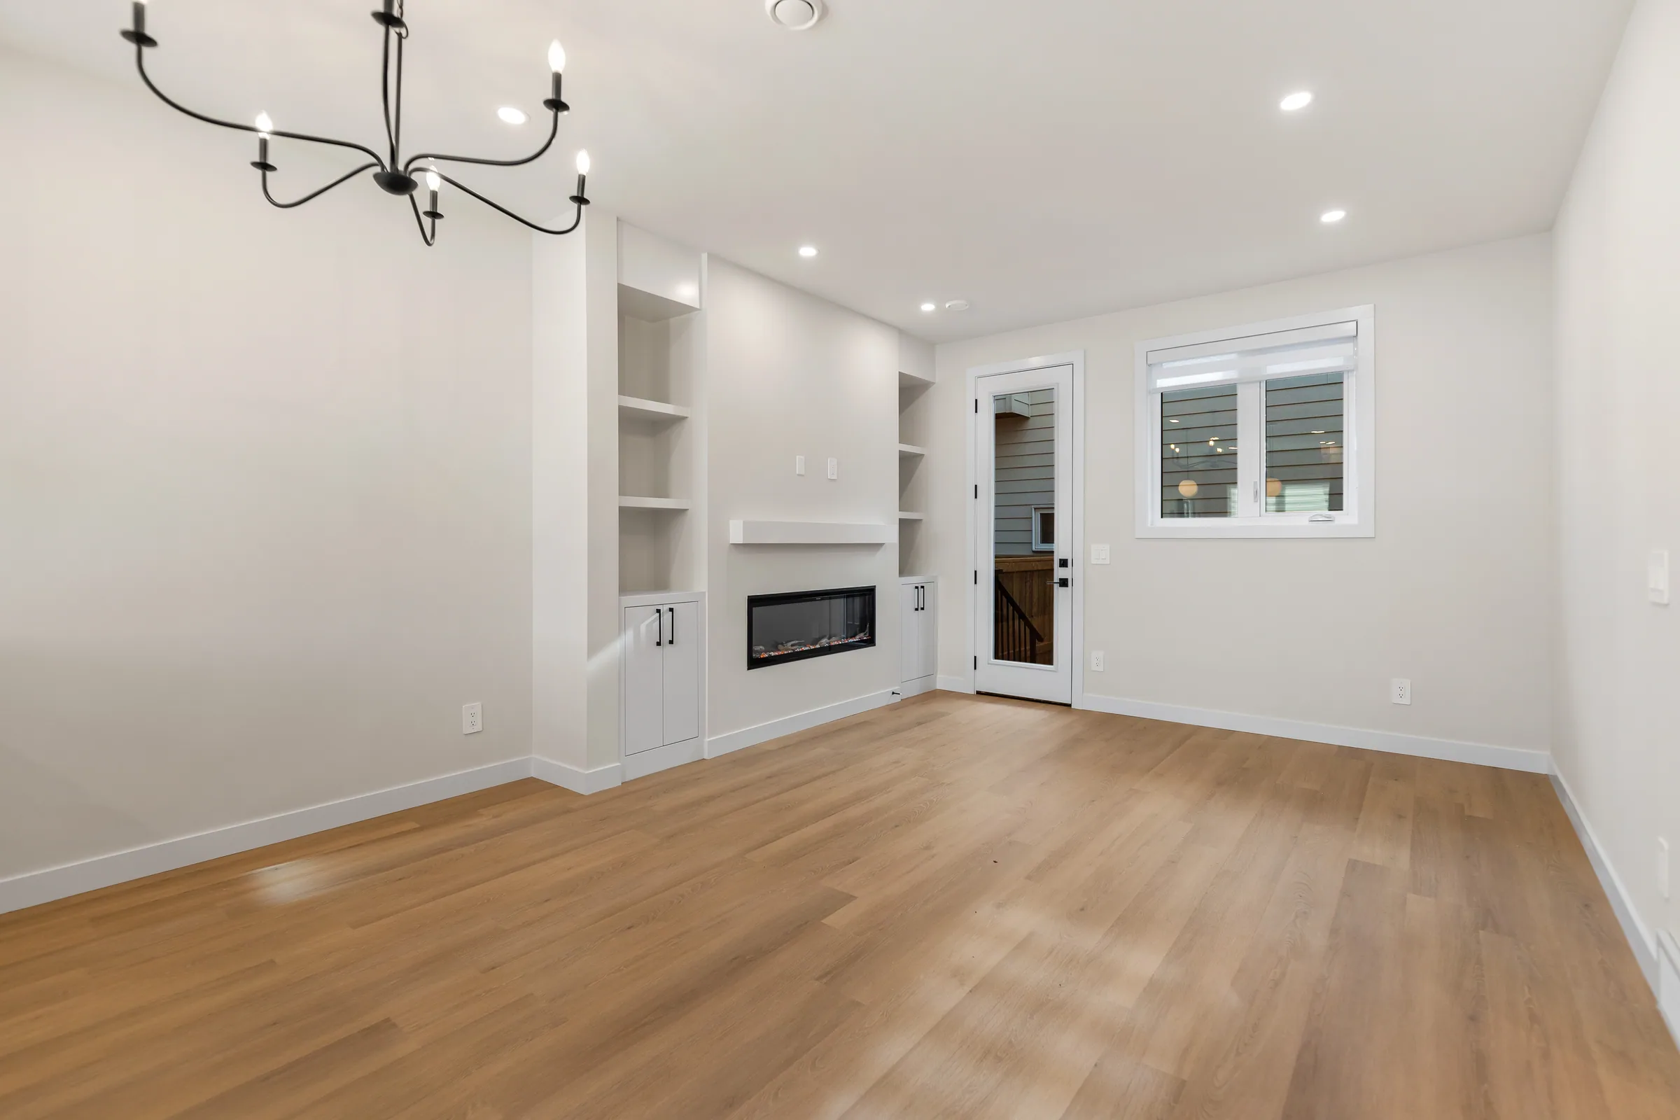
Explore our 2026 Glenbrook fourplex, from its grey brick exterior and individual entrances to warm wood kitchens and bright living spaces. The finished interiors bring a consistent contemporary feel to each space, with practical storage and thoughtful details throughout.
View the Glenbrook Fourplex 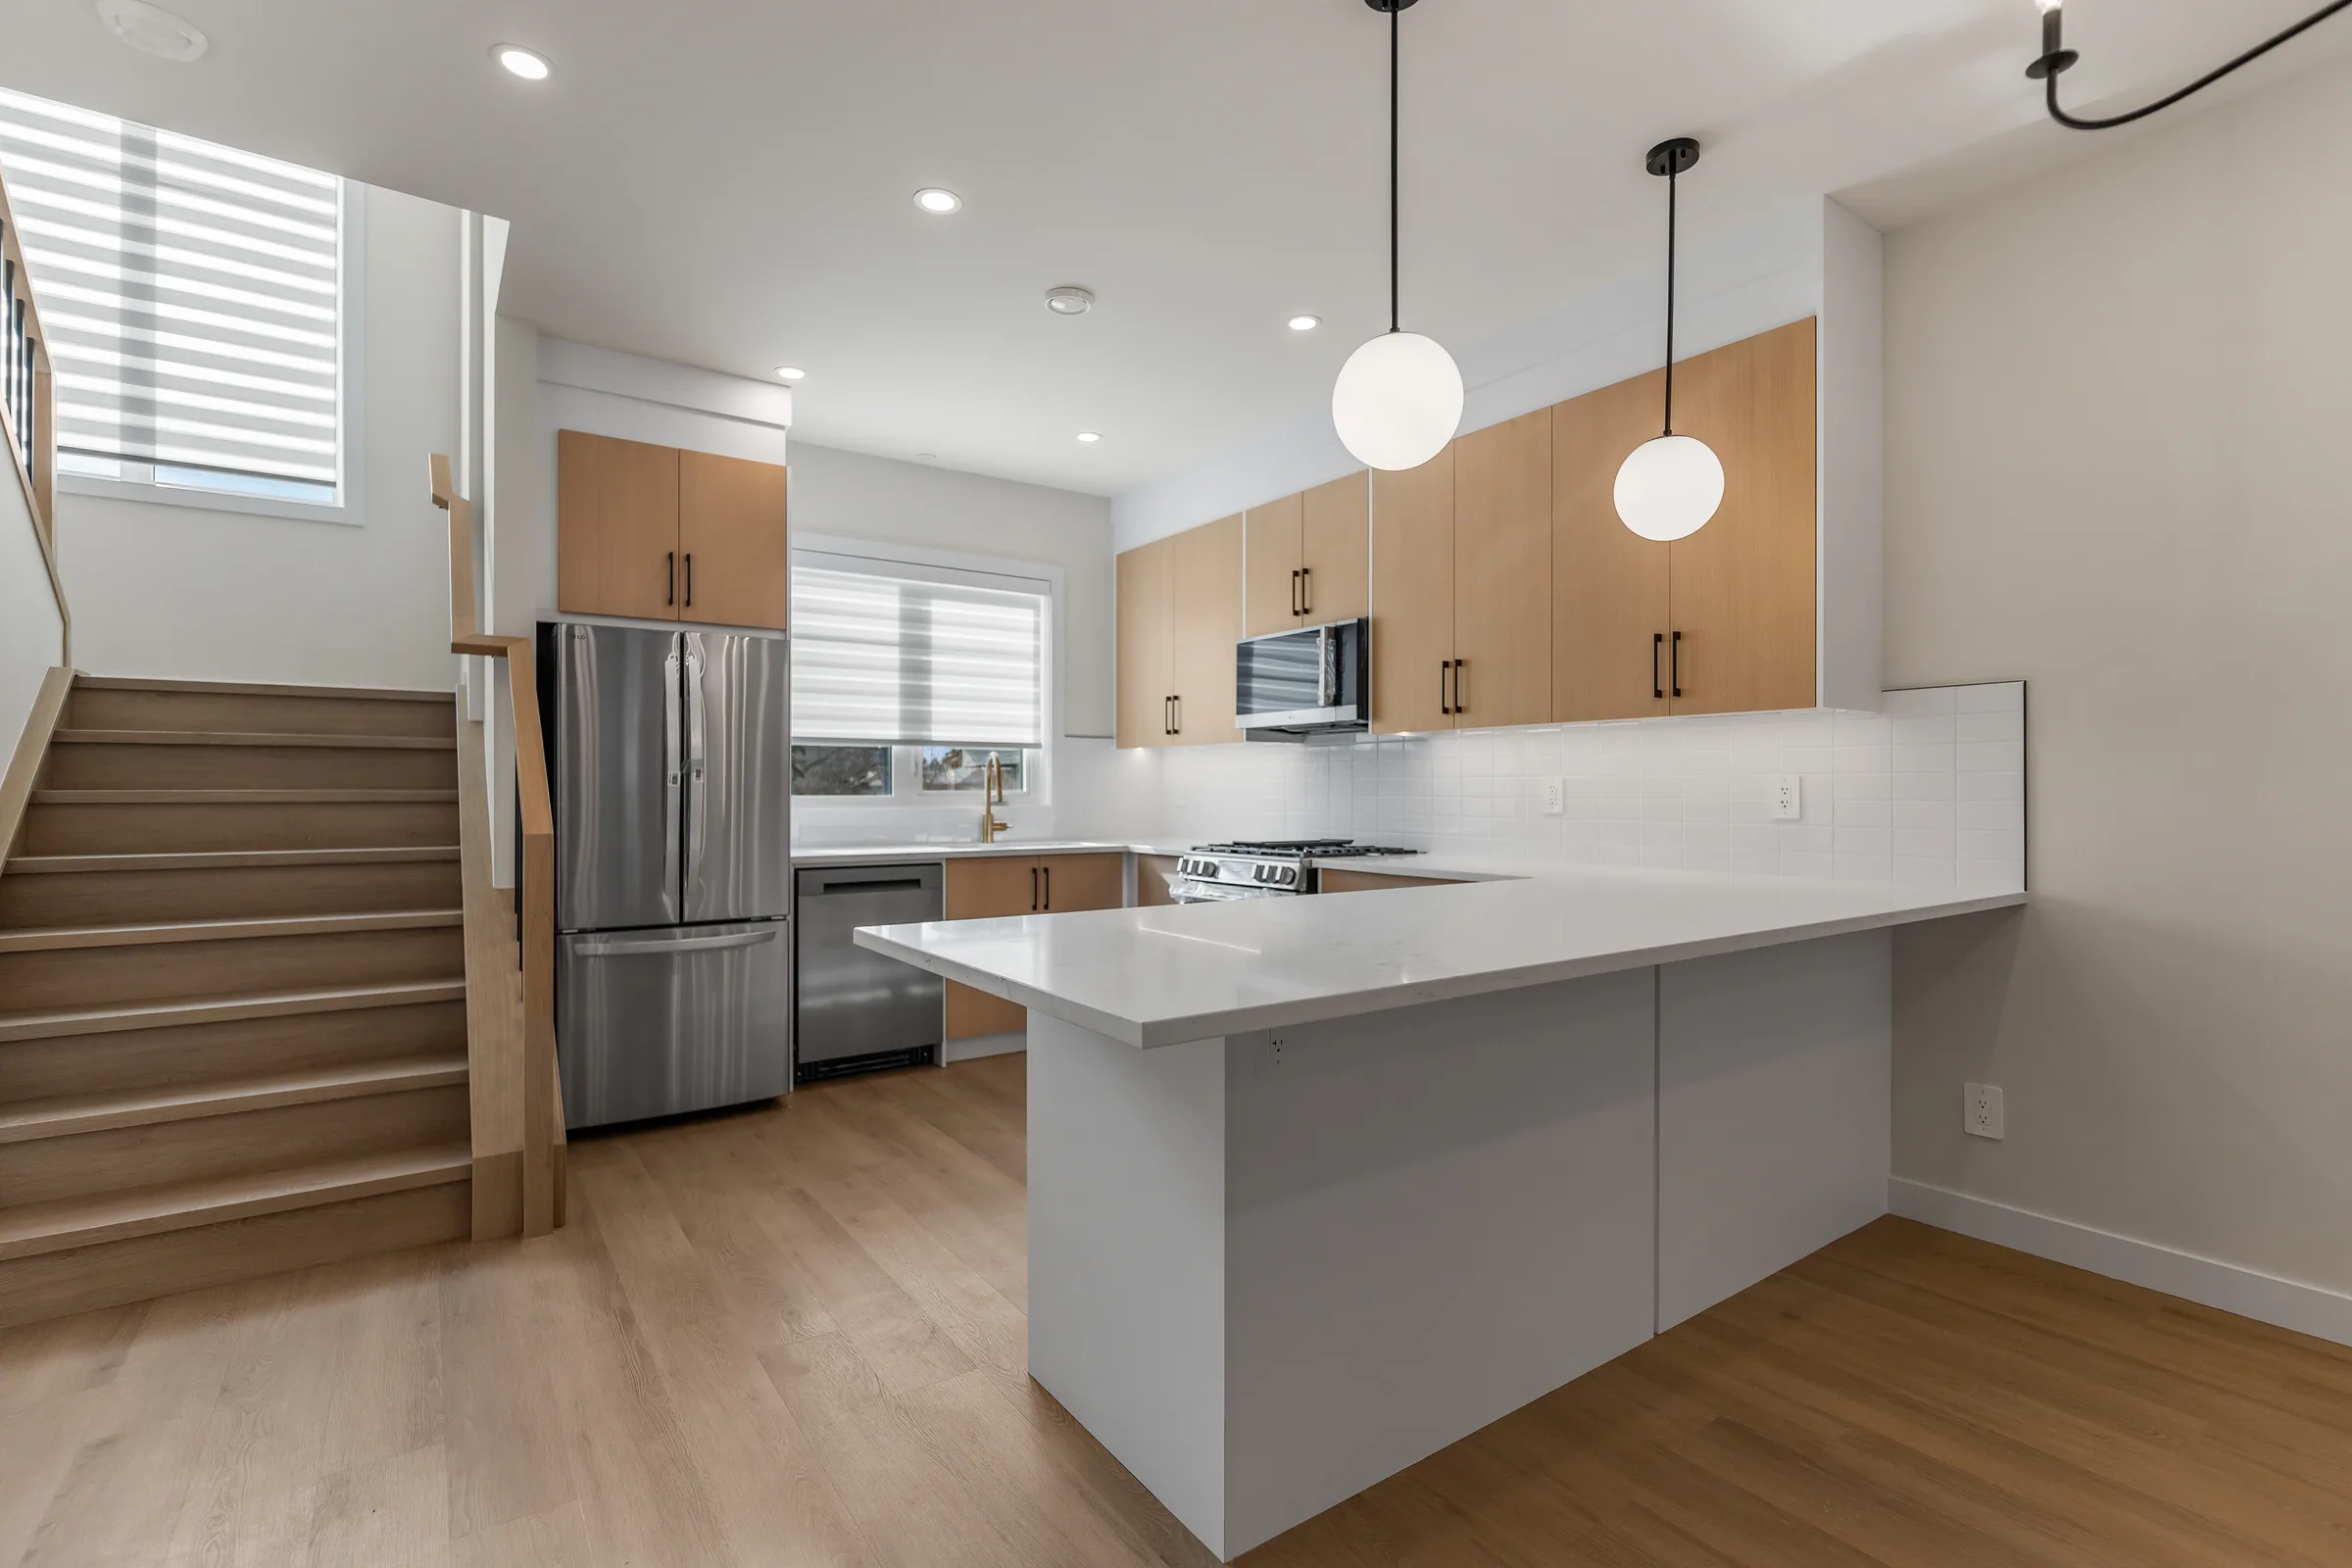
MULTI-FAMILY BUILDING FAQ
Feasibility, unit planning, servicing, approvals, cost and timing.
Ask us about your projectA multi-family development contains several self-contained residences within one property or coordinated building. It may be planned as a fourplex, fiveplex, eightplex or another configuration depending on the site, project goals and applicable requirements.
Lot dimensions, access, parking, servicing, setbacks and current planning requirements all matter. We review the property and intended unit arrangement before treating a unit count or concept as feasible.
Yes. A project may use a mix of layouts to suit the site and intended residents. Structure, services, circulation and the exterior still need to be coordinated across the complete building.
Room placement works together with wall and floor assemblies, insulation, stairs, entrances and mechanical equipment. Required fire and acoustic separations are incorporated into the coordinated design.
Metering and service arrangements depend on the design, utility requirements and ownership strategy. These decisions affect mechanical and electrical planning, so they should be addressed early with the appropriate consultants and providers.
Cost depends on the land, site work, unit count, total building area, structure, servicing, exterior, parking, finish level and professional requirements. We build a project-specific scope rather than relying on a generic per-unit figure.
The approval path depends on the property and proposal. Development approval, building permits and consultant documentation may be required. Current requirements should be confirmed before the design and schedule are finalized.
The full timeline includes feasibility, design, consultant coordination, approvals, selections, construction and handover. Site conditions, unit count and project complexity affect every stage, so the schedule is established around the actual development.
Start your multi-family project
Share your site and development goals. We’ll review the number of homes, building requirements and budget to help define a practical next step.
Fourplexes and larger builds · From site review to handover