NovaLuxe CDA Homes · Calgary

Single-Family Homes
Made for Living

Well-built single-family homes designed for everyday living, with thoughtful layouts, lasting materials and attention to every detail.

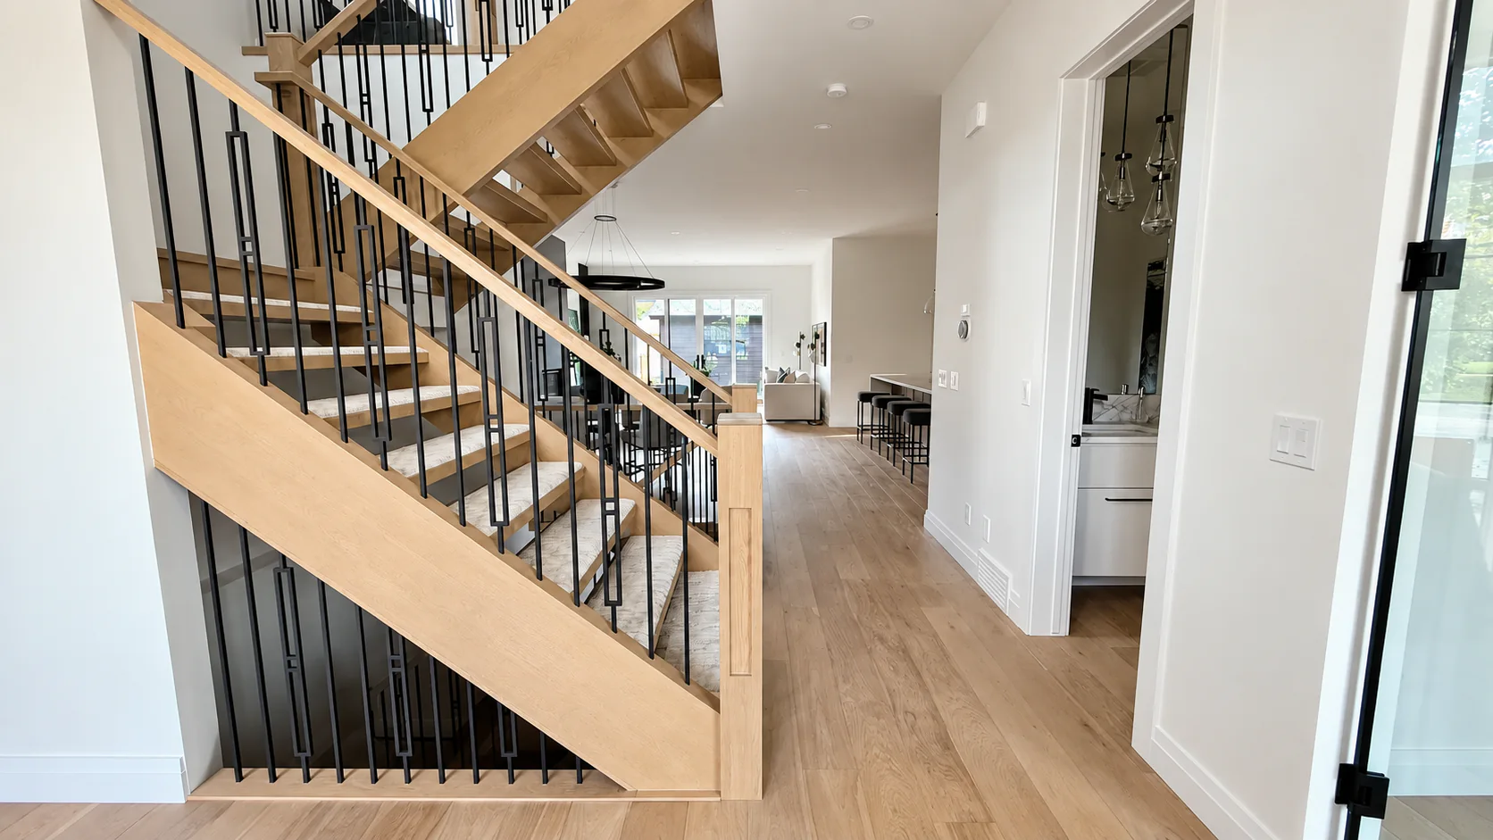
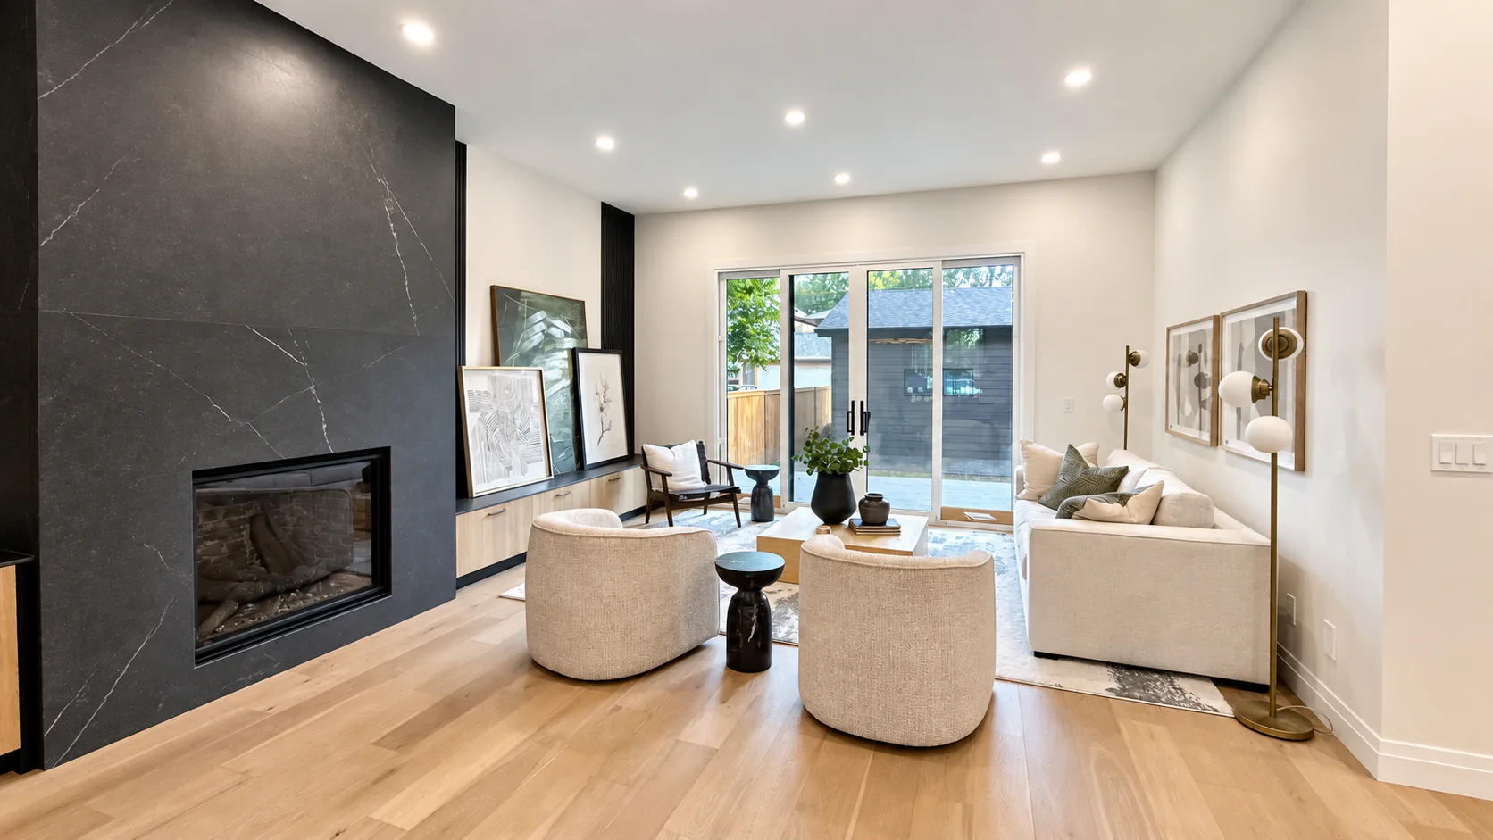
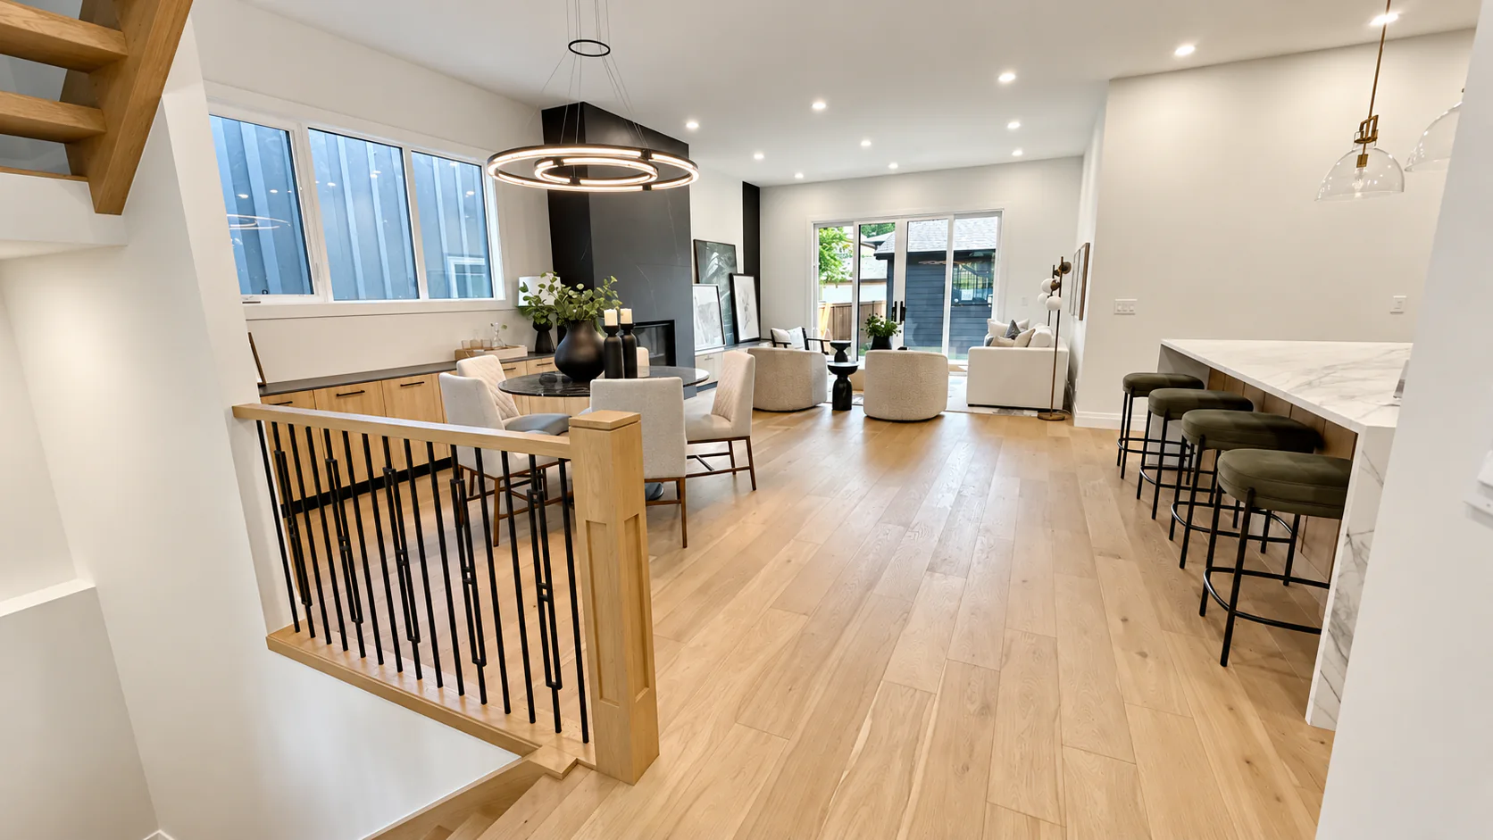
Connected main floor using the width and depth of a Calgary infill home

SINGLE FAMILY HOMES

Modern comfort.
Lasting value.

We build custom single family homes in Calgary with thoughtful layouts, quality finishes and attention to the details that make a home feel right. From the first plans to the final walkthrough, every decision is shaped around your property, lifestyle and goals.

  • Thoughtful layouts

    Layouts that make every square foot feel considered.

  • More privacy. More space.

    No shared walls, more room, and your own outdoor space.

  • Quality that lasts

    Materials, finishes and workmanship chosen for long-term value.

Let’s talk about your project

MAKING THE MOST OF YOUR PROPERTY

Start with the site.
See the possibilities.

Every property has opportunities and limits. We review the lot’s size, surroundings, access and building requirements early to understand where the home can sit and how to make the most of the space.

Your lot

Understand what the lot allows

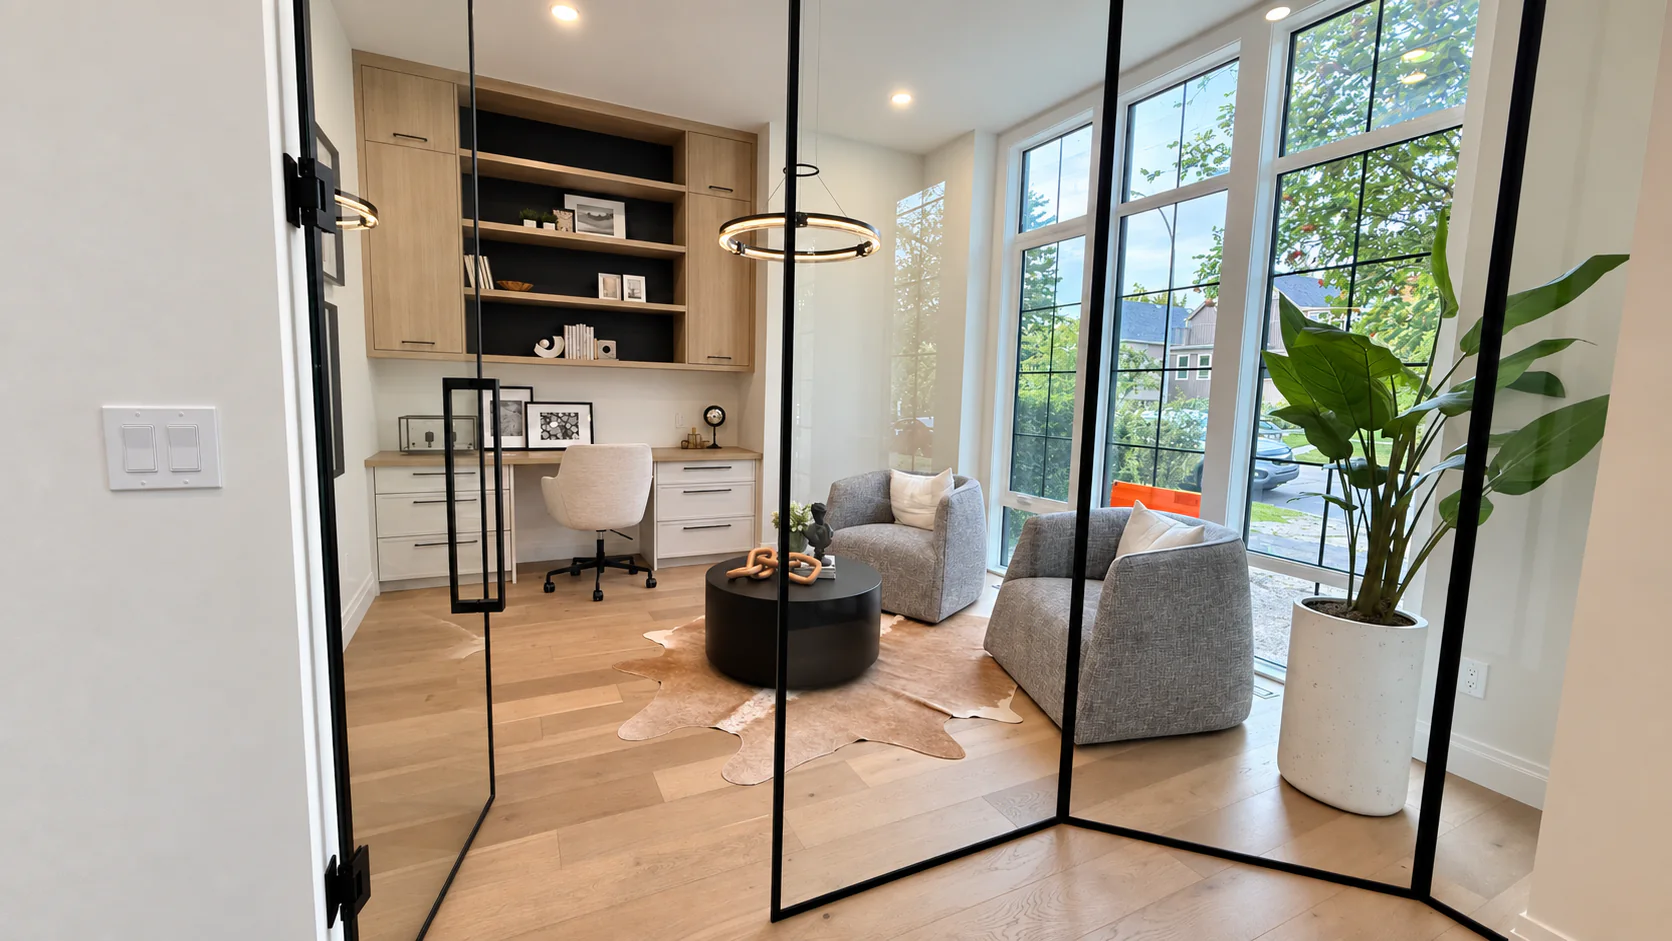
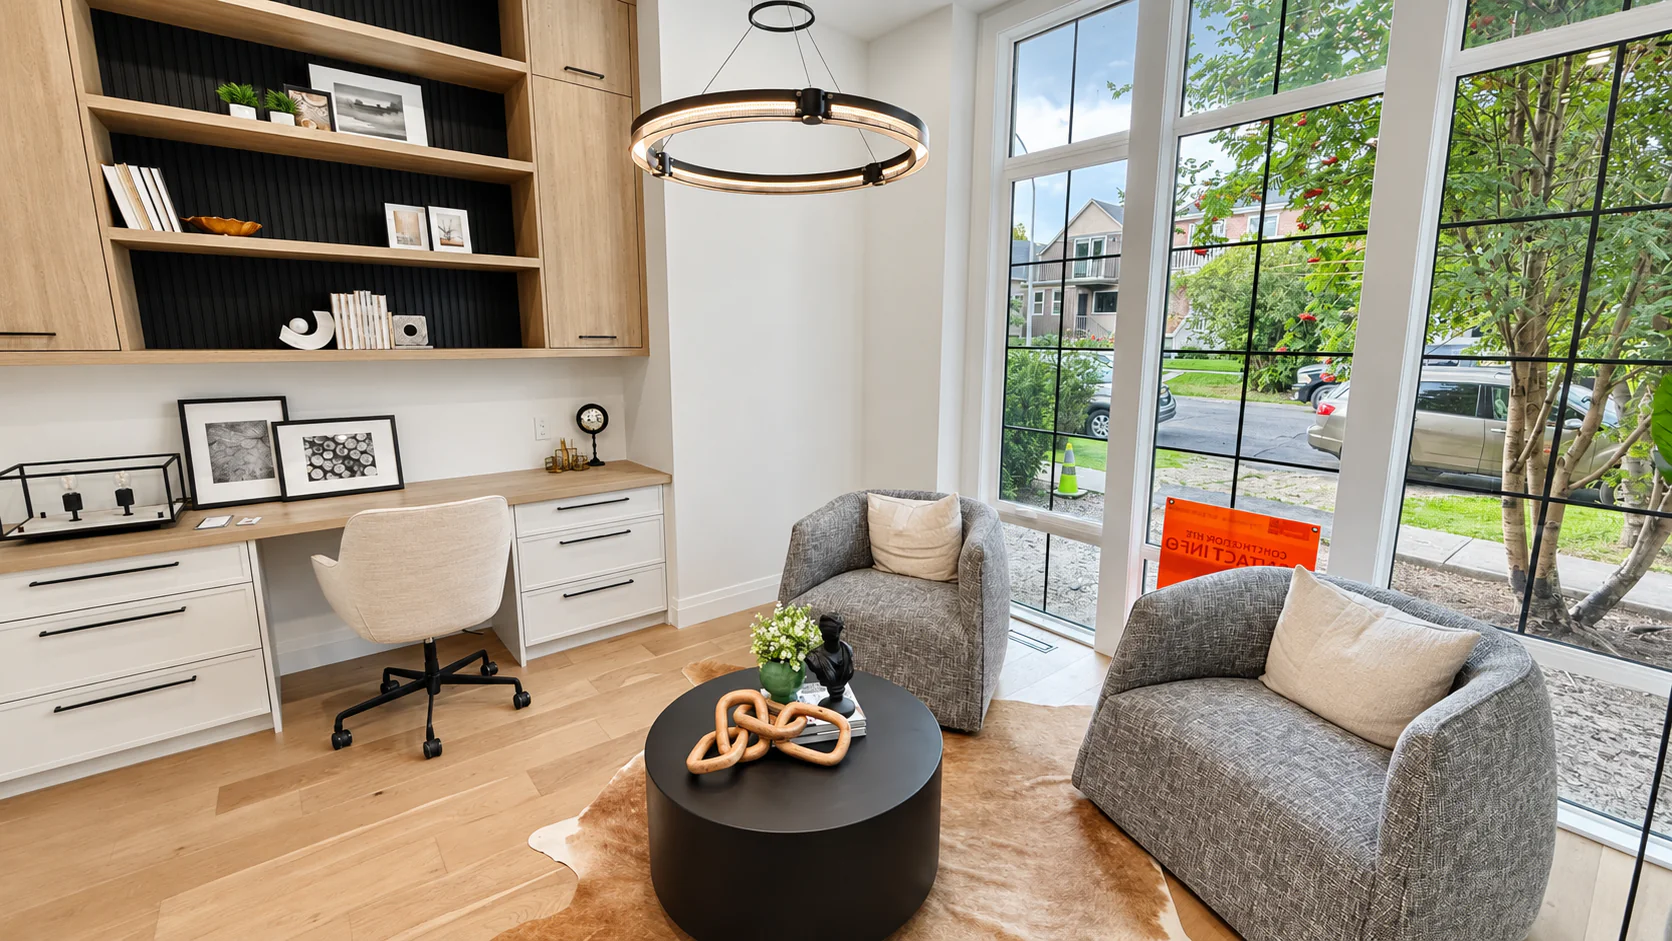
Home office positioned beside tall front windows in a Calgary infill home

We review the property dimensions, required space around the home and utility connections to understand what can be built. This helps establish room for the house, garage and yard before the floor plan takes shape.

Light & privacy

Bring in light. Keep your privacy.

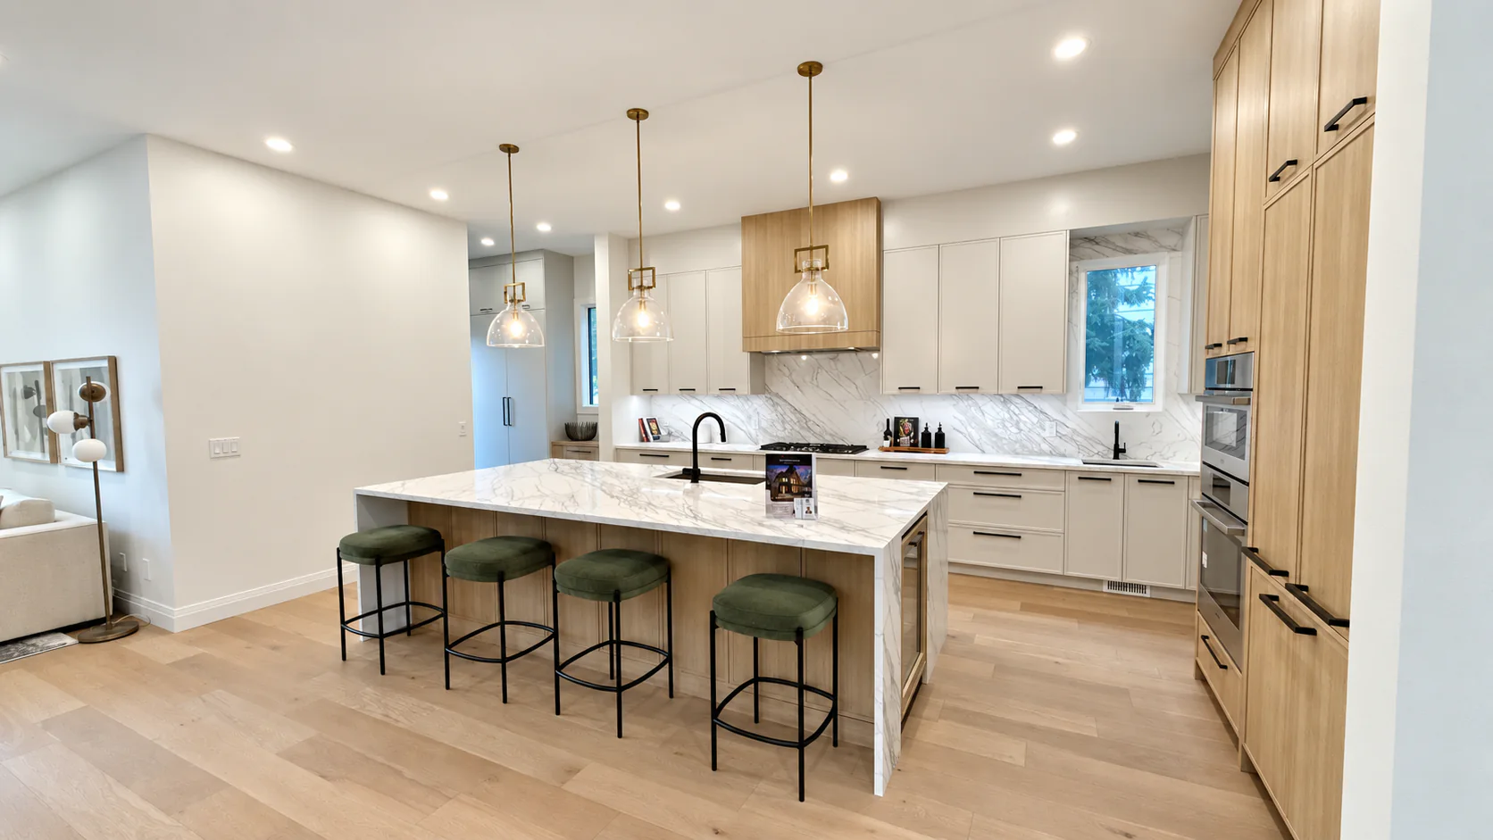
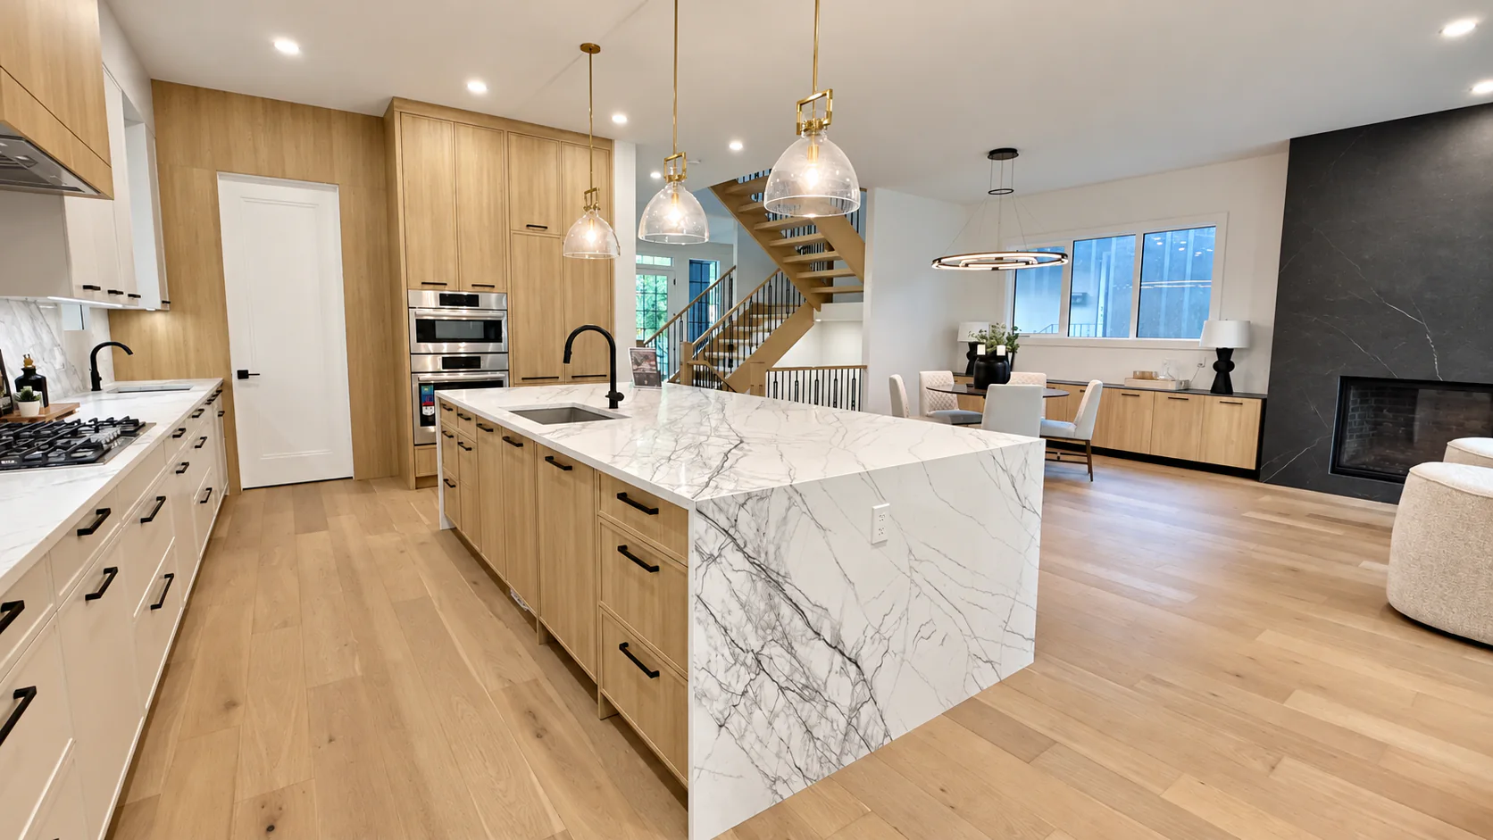
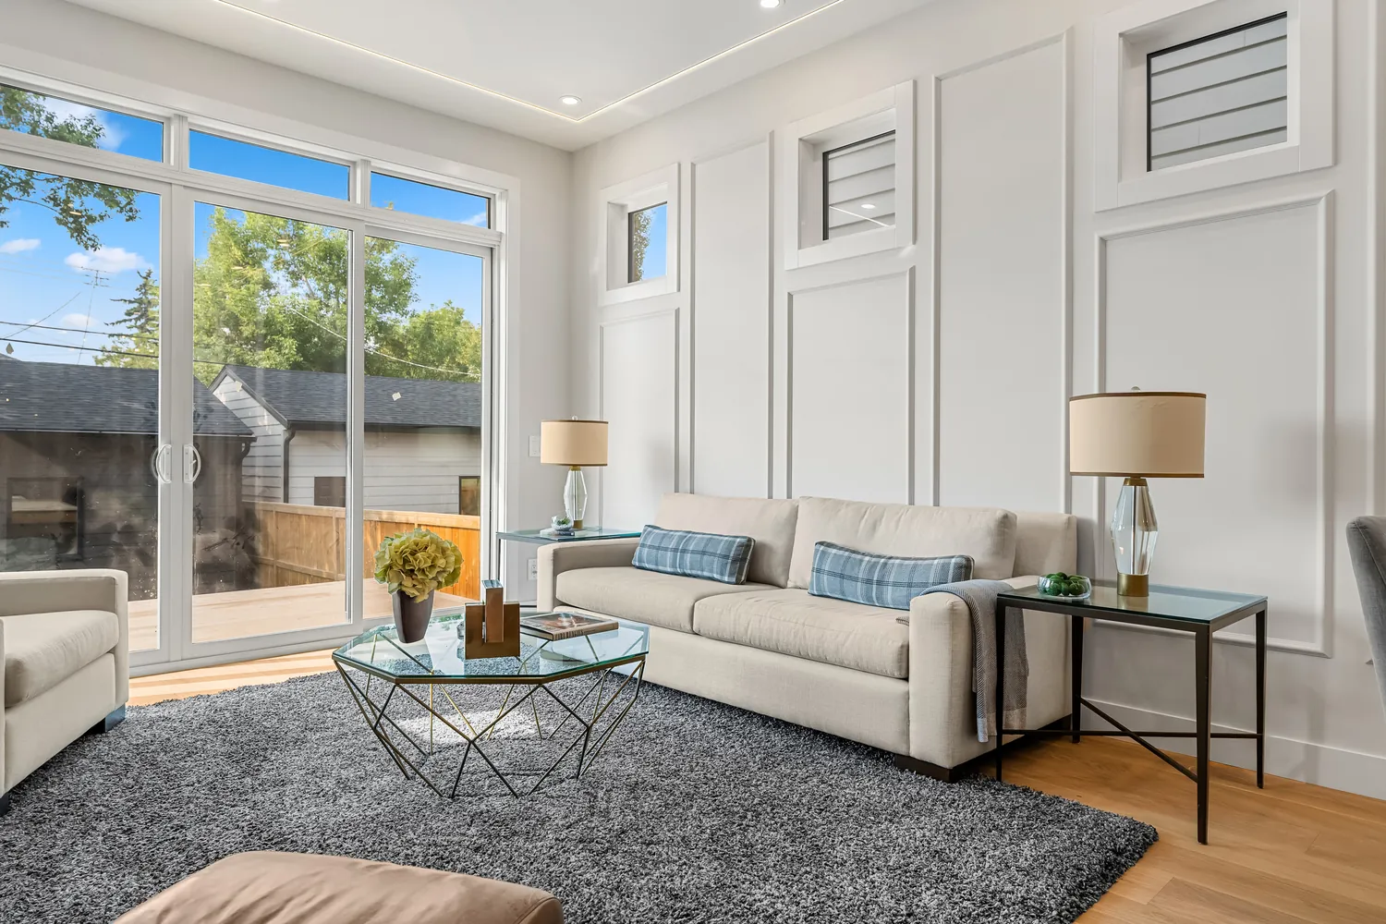
Light-filled kitchen and living area arranged through a narrow Calgary infill floor plan

Where the home sits and where its windows face make a difference. We consider sunlight, views and neighbouring homes to bring natural light into living spaces while maintaining privacy.

Parking & access

Make coming home easy

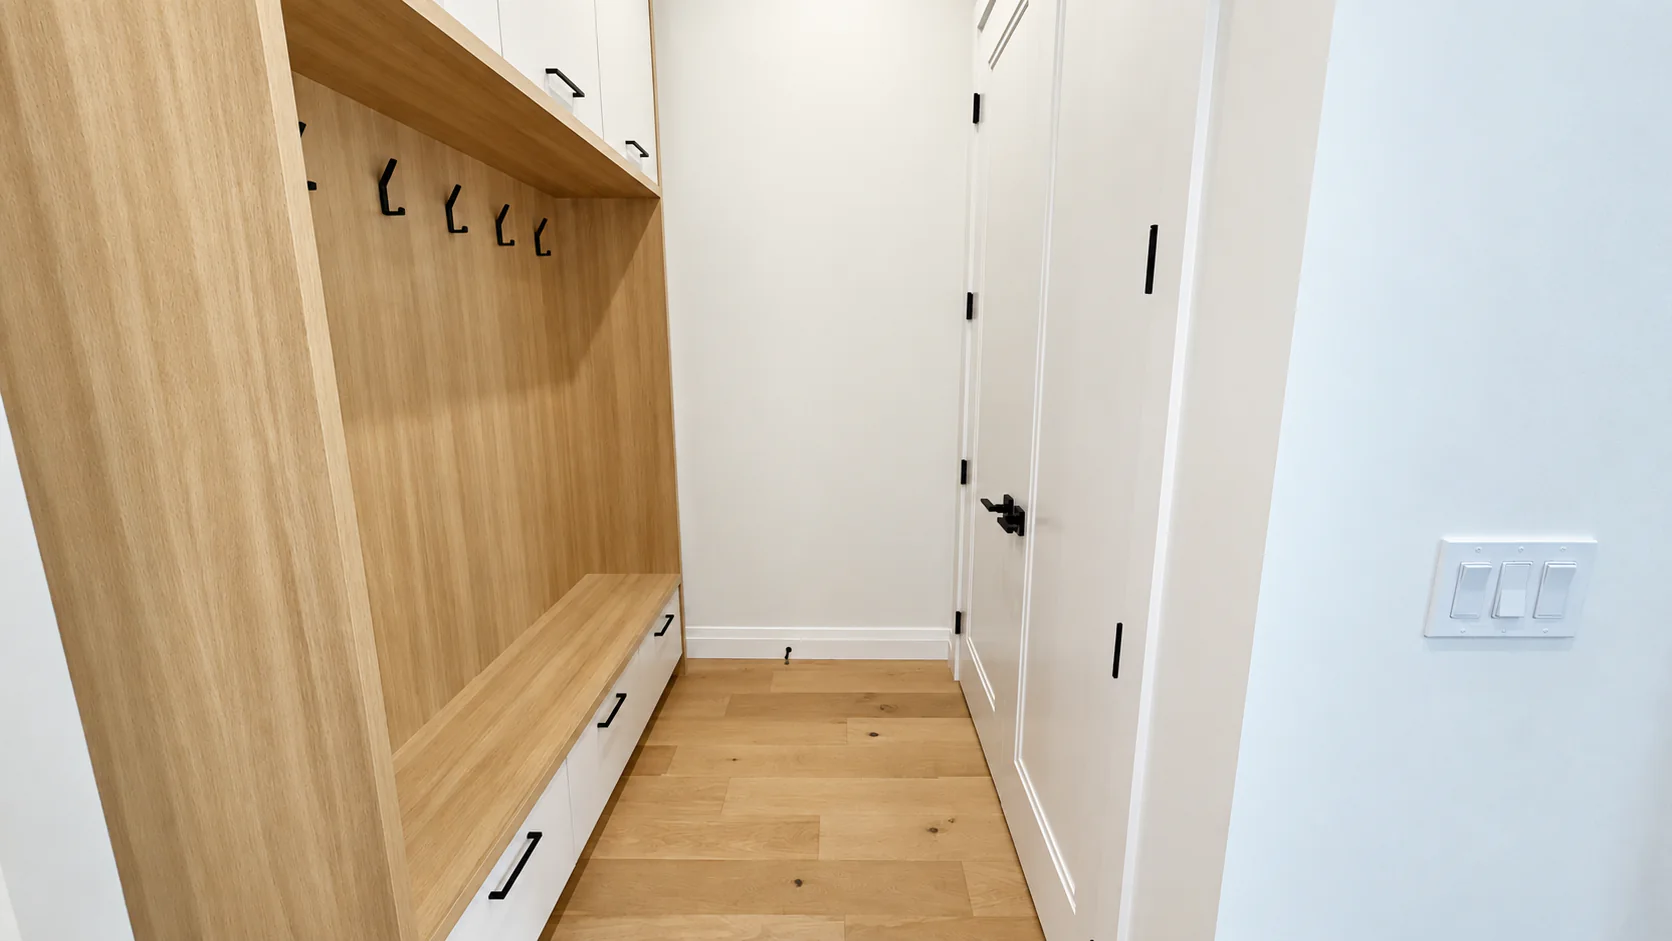
Built-in mudroom storage designed for an organized everyday arrival

We plan the garage, driveway and entrances together, with clear paths between them. Everyday details, from carrying groceries inside to storing waste bins, are considered from the beginning.

Your yard

Make room for outdoor living

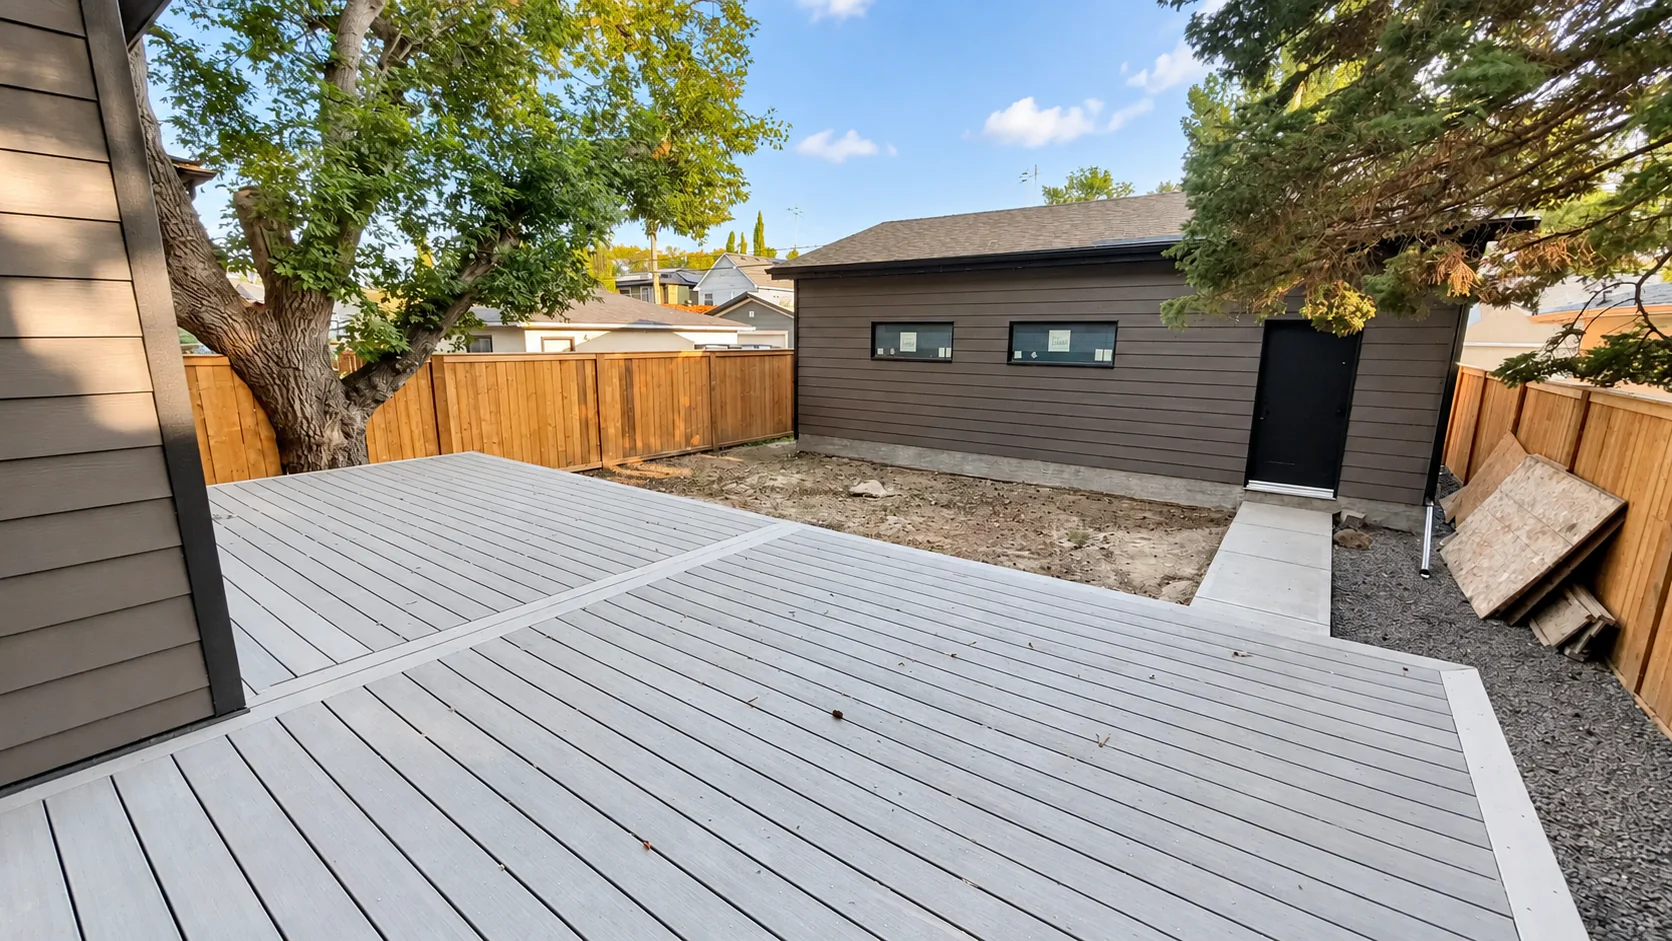
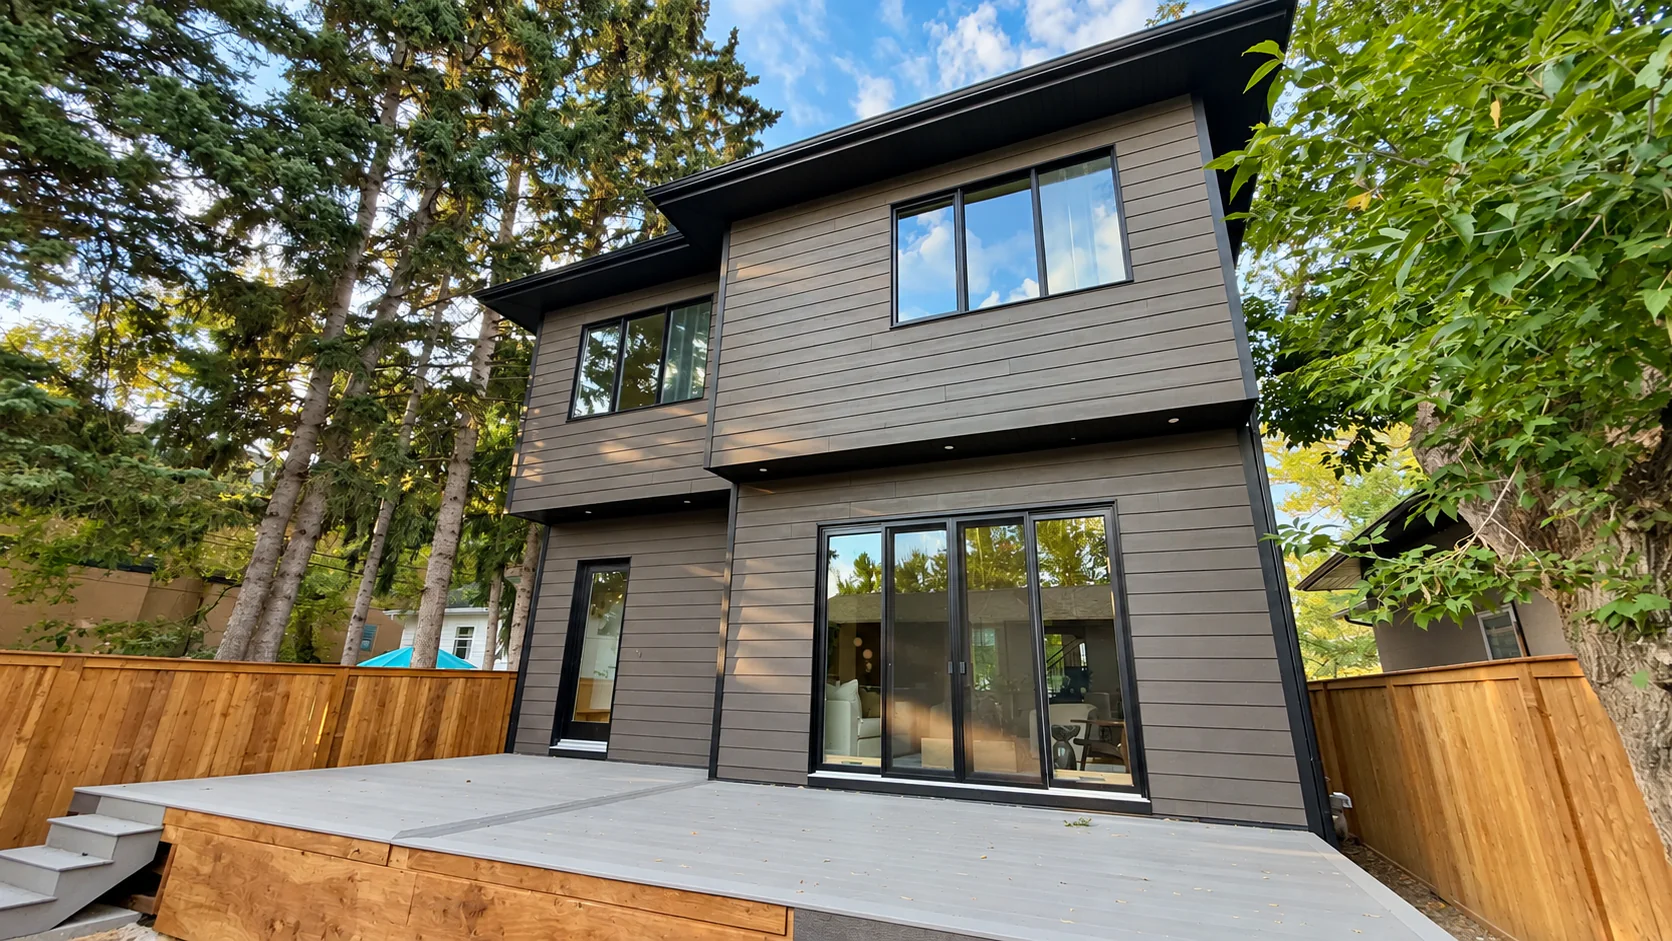
Private rear deck, yard and detached garage on a Calgary infill property

The yard is part of the plan from the start. We consider space for a deck or patio, planting and play, with easy access from the home and privacy from neighbours.

SINGLE-FAMILY LIVING

Every square foot.
Put to good use.

Connected living areas, practical storage and quiet bedrooms make everyday life more comfortable. We plan how rooms work together, with space to gather, stay organized and unwind.

Rear elevation showing the relationship between a Calgary infill home, deck and yard
Tuxedo Park Residence · Calgary

Room to gather.

Kitchen, dining and living areas connect naturally, making it easy to cook, share a meal and spend time together. Clear walkways leave room for furniture and everyday movement.

Stay organized.

Pantries, mudrooms and well-placed closets keep everyday essentials within reach. Planning storage where it’s needed gives groceries, coats and household items a place of their own.

Space to retreat.

Bedrooms and workspaces sit away from the busiest living areas. Thoughtful room placement creates quieter places to rest or focus, with natural light and privacy in mind.

PLANNING, CONSTRUCTION & HANDOVER

Your build.
A clear path forward.

From the first property review to the final walkthrough, we coordinate each stage and explain what comes next.

Bright sitting room and workspace overlooking an established Calgary streetOpen stair and connected main floor showing the organization of a Calgary infill homeCompleted kitchen island and cabinetry in a modern Calgary infill homeFinished mudroom entry ready for the owners of a Calgary infill home
  1. Property & priorities

    Review

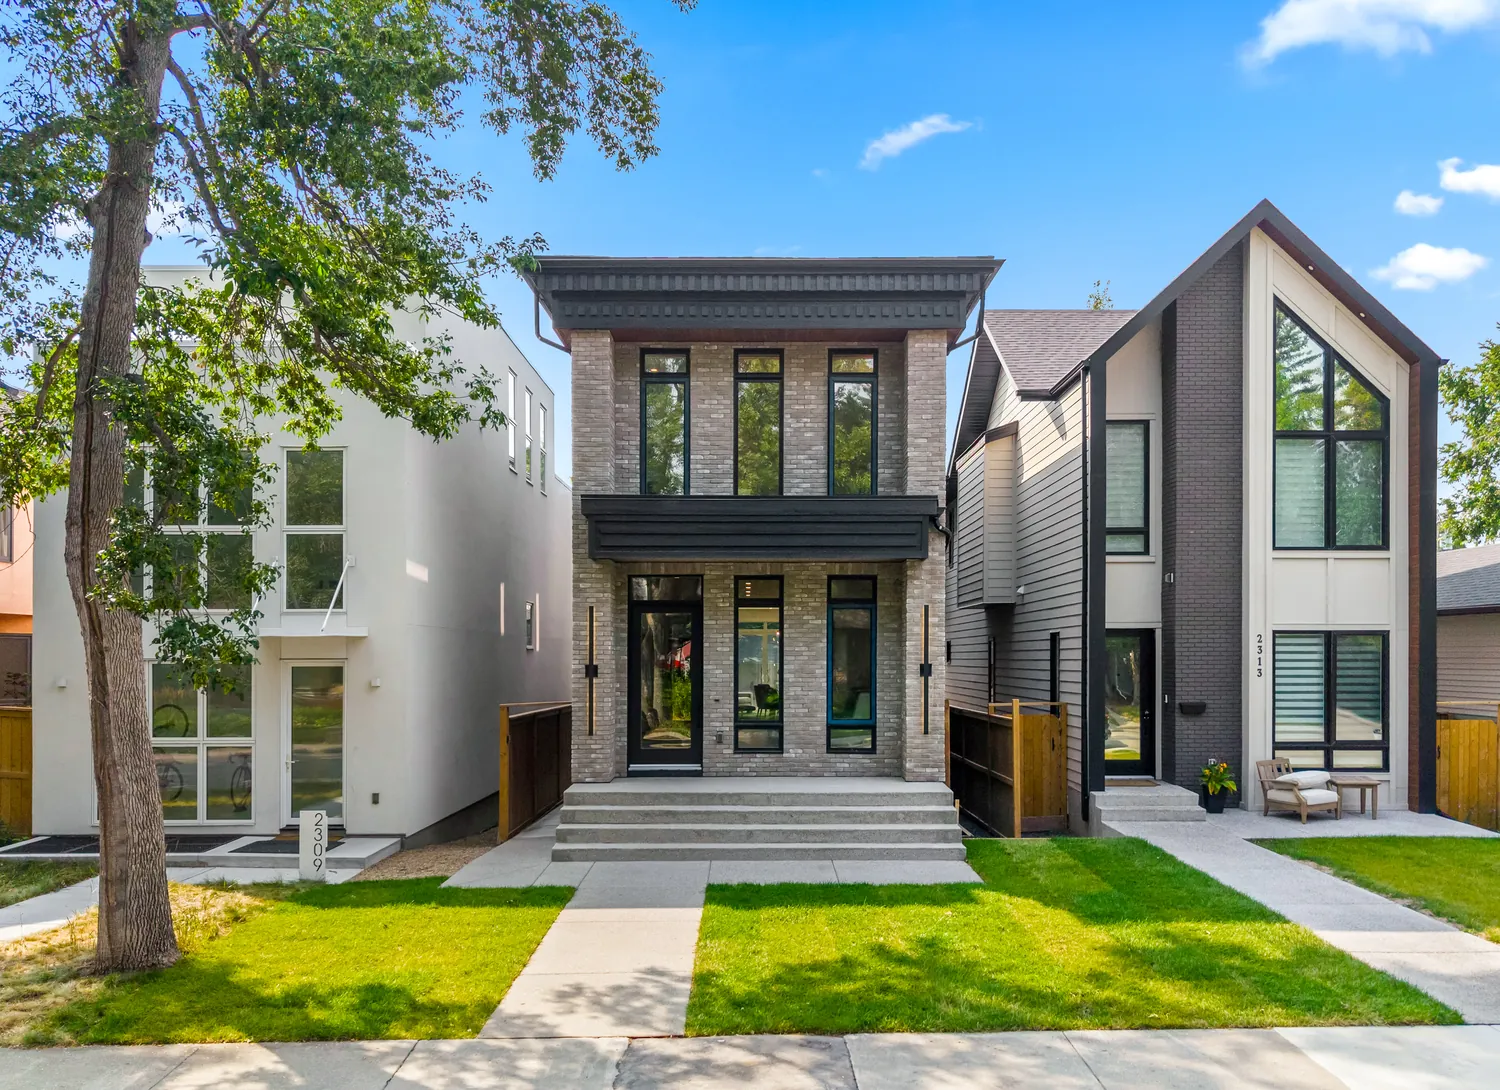
    Bright sitting room and workspace overlooking an established Calgary street

    We review your property, budget and plans for the home, whether you intend to live in it or build for resale.

    We check site conditions, access and utility connections, then identify what needs further investigation before design begins.

    Our focusProperty reviewProject goalsInitial budget

  2. Design & preparation

    Plan

    Open stair and connected main floor showing the organization of a Calgary infill home

    We coordinate the design, permits and preparation needed for construction, including demolition and utility work where required.

    Before building starts, we review the budget, finish selections and what is included in the agreed work so you know what to expect.

    Our focusDesign & budgetPermitsSite preparation

  3. Construction & updates

    Build

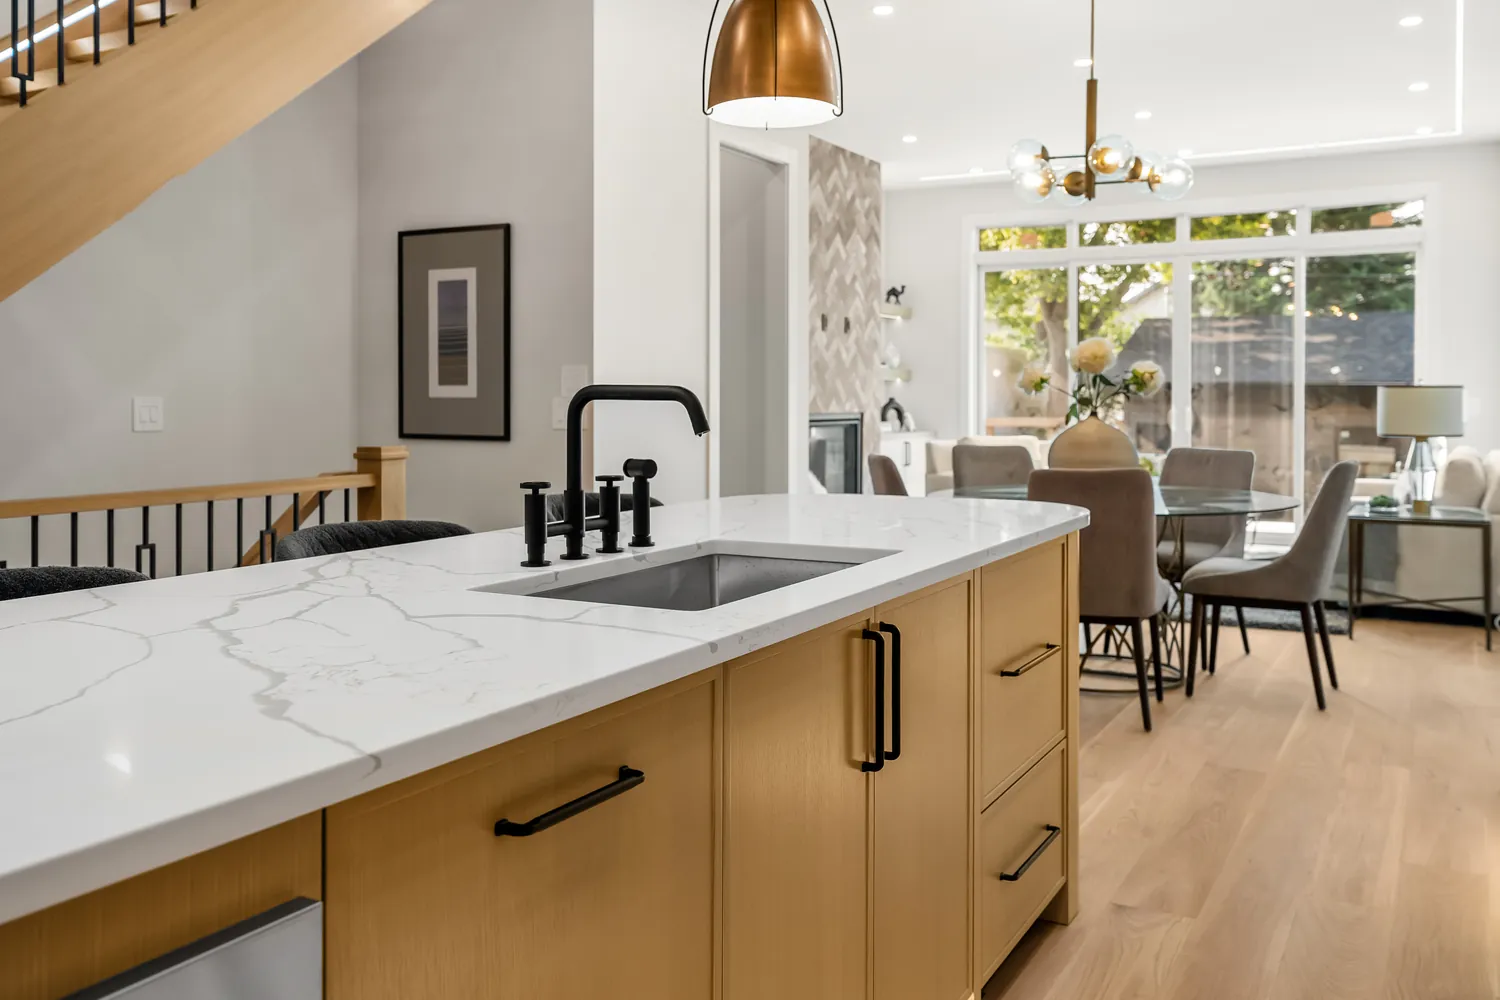
    Completed kitchen island and cabinetry in a modern Calgary infill home

    We oversee construction and coordinate the trades, inspections and deliveries needed at each stage of the build.

    You receive updates on progress and upcoming decisions. When changes arise, we explain what they mean for the work, budget and schedule.

    Our focusSite oversightTrade coordinationClear updates

  4. The finishing details

    Handover

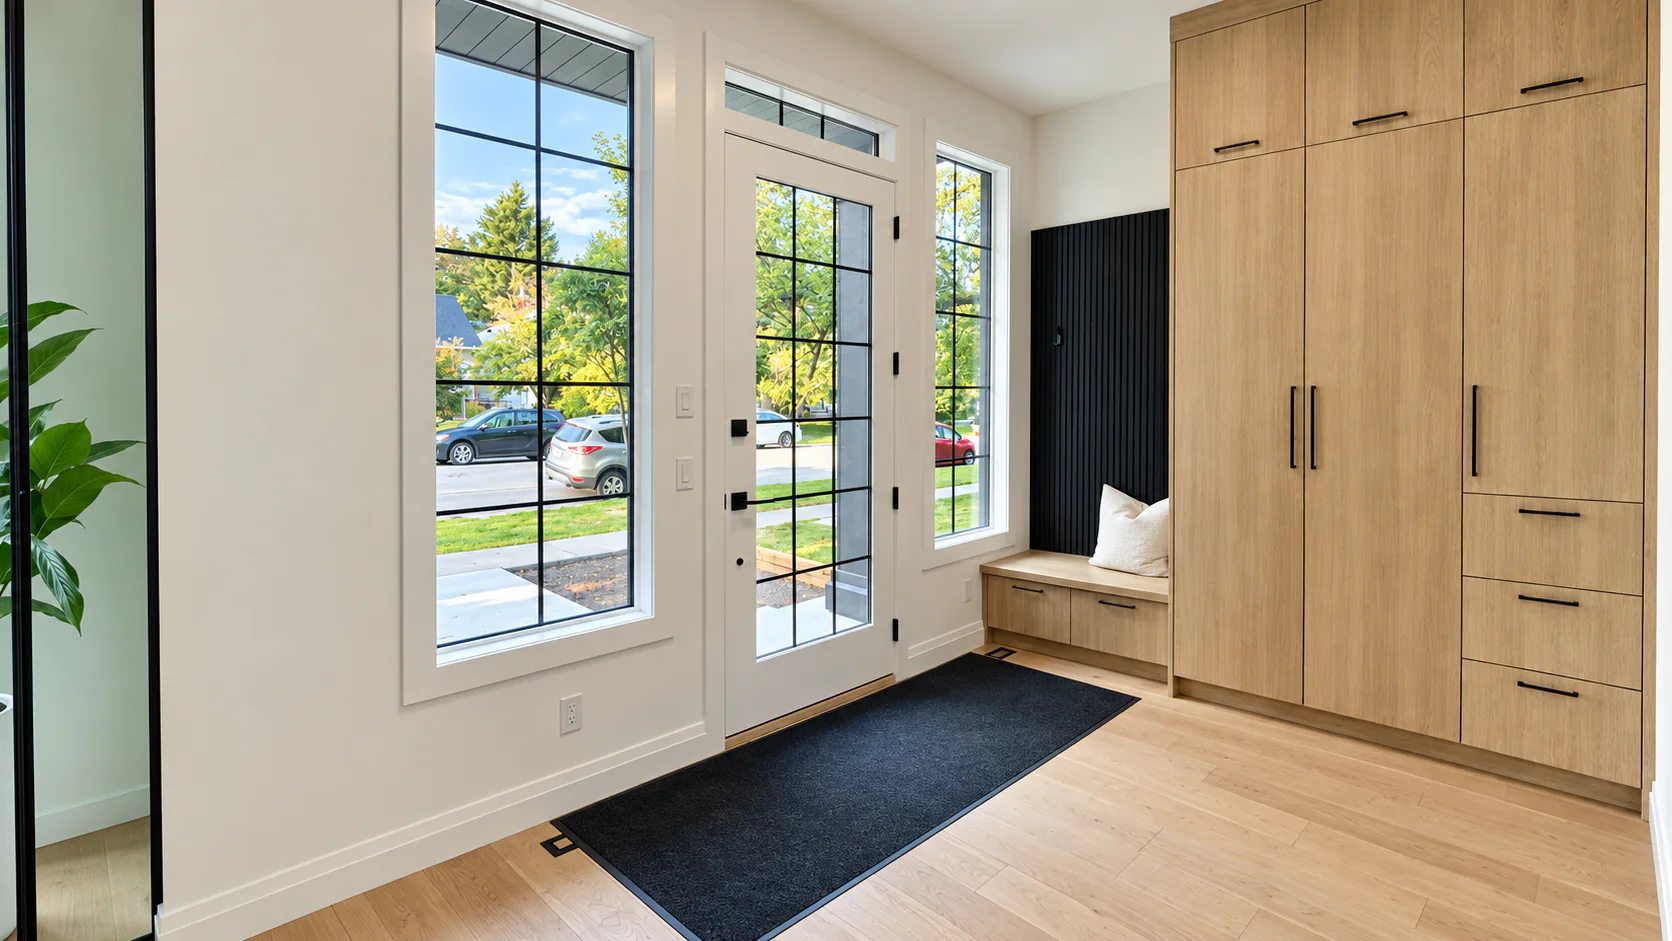
    Finished mudroom entry ready for the owners of a Calgary infill home

    We walk through the finished home with you, show you how its systems work and record any items that still need attention.

    You receive the home documentation and a clear plan for completing any remaining items, so you know what happens next.

    Our focusFinal walkthroughHome documentationRemaining items

City of Calgary: new house guidance

OUR SINGLE-FAMILY HOMES

West Hillhurst
Residence.

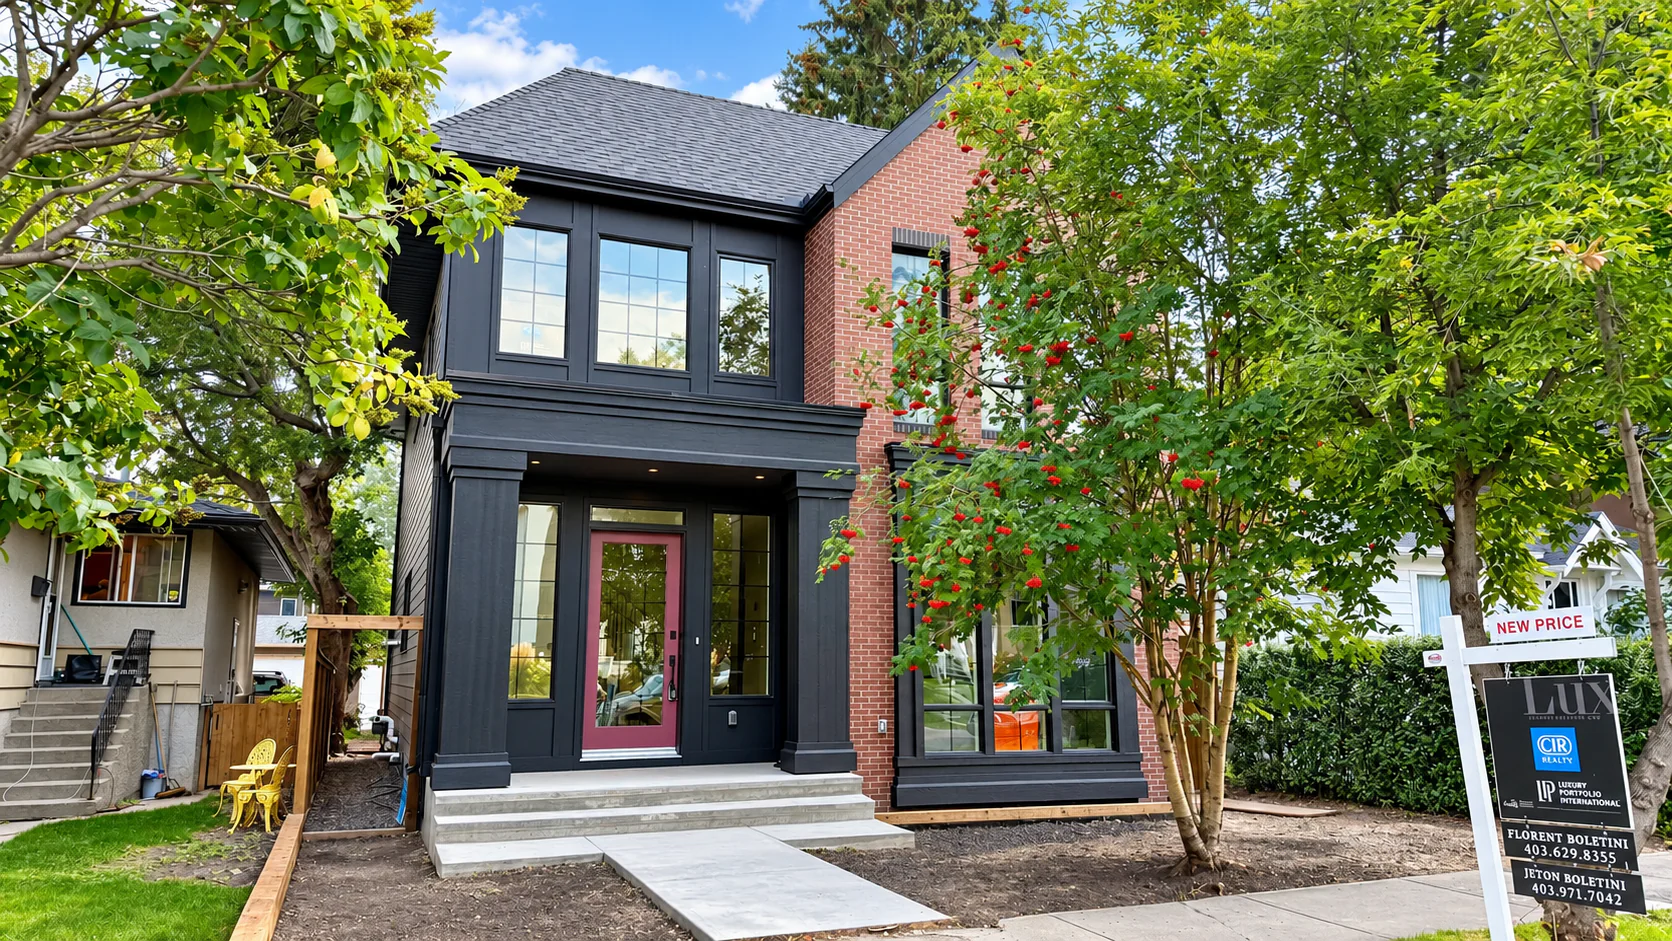
Featured residence · Completed in approximately six months from demolition, our newest West Hillhurst home pairs a timeless brick exterior with crisp black detailing, natural wood tones and tailored millwork.

Explore the West Hillhurst Residence

More homes

BUILDING A SINGLE-FAMILY HOME IN CALGARY

Good questions.
Clear answers.

Costs, timelines, lot selection and what to expect from your build.

Ask us about your property
What is a single-family home?

A single-family home is a detached house with no shared walls. It can be built as an inner-city infill, on a vacant residential lot or on an acreage. Infill describes the setting—a new home within an established neighbourhood—rather than a different type of house.

What lot sizes work for a single-family home?

There is no single ideal lot size. Calgary infills are often planned on lots approximately 25 to 50 feet wide, while acreage properties introduce different considerations. Setbacks, site coverage, access, grading, utilities and the intended home all determine what works. We review those conditions before design advances.

How much does it cost to build a single-family home in Calgary?

Cost depends on the lot, home size, design complexity, site preparation and finish selections. A useful budget also accounts for land, demolition, professional fees, permits, servicing, garage and landscaping, with a clear understanding of what the construction price includes. We review your property and priorities to define the scope; a square-foot figure alone cannot capture the full project.

Can you review a property before I buy it?

Yes. Share the address and any available survey or plans. We can review an infill lot or acreage with you and identify questions about buildable area, access, services and approvals. Any unresolved site or planning questions need further investigation before you rely on a proposed design or budget.

Do you build acreage homes?

Yes. We build detached homes on acreage properties as well as inner-city infills. Acreage projects require additional attention to site access, grading, utilities, water, wastewater and servicing. Share the property location so we can confirm the project scope and site requirements.

Can I build a single-family home for resale?

A home intended for resale needs a clear brief from the start: who it is for, the level of finish and the total project budget. Bring us your property and goals so we can discuss the construction scope, layout and decisions that affect cost and timing.

Do you coordinate demolition and permits?

Yes. We coordinate planning, permits, demolition and construction as part of the agreed project scope. The work required depends on the existing house, utility connections, site conditions and proposed design. Those requirements are reviewed before site work begins.

What determines what I can build on my property?

The applicable land-use rules, property dimensions, setbacks, height, site coverage and access all affect the design. Utilities, grading and site conditions also matter. We review the property and coordinate the professional input and approvals needed for the proposed home.

How long does a single-family home take to build?

Construction can take approximately six months from demolition to completion when the design, approvals and selections are in place; our recent West Hillhurst home followed that timeline. Site conditions, home complexity, weather, changes and material lead times can extend construction. Design and approvals happen before demolition, so the full project timeline is longer than the on-site build.

Can I customize the layout and finishes?

Yes. Architecture, room layouts, cabinetry and finishes can be planned around your priorities and budget. For both infill and acreage properties, we also consider daylight, surroundings and outdoor space so the design works for the whole property.

A new home starts here

Ready to build
your home?

Tell us about your lot and plans for a new single-family home. We’ll help you understand what the property allows and where to begin.

Single-family homes · Calgary infills and acreages