Duplex
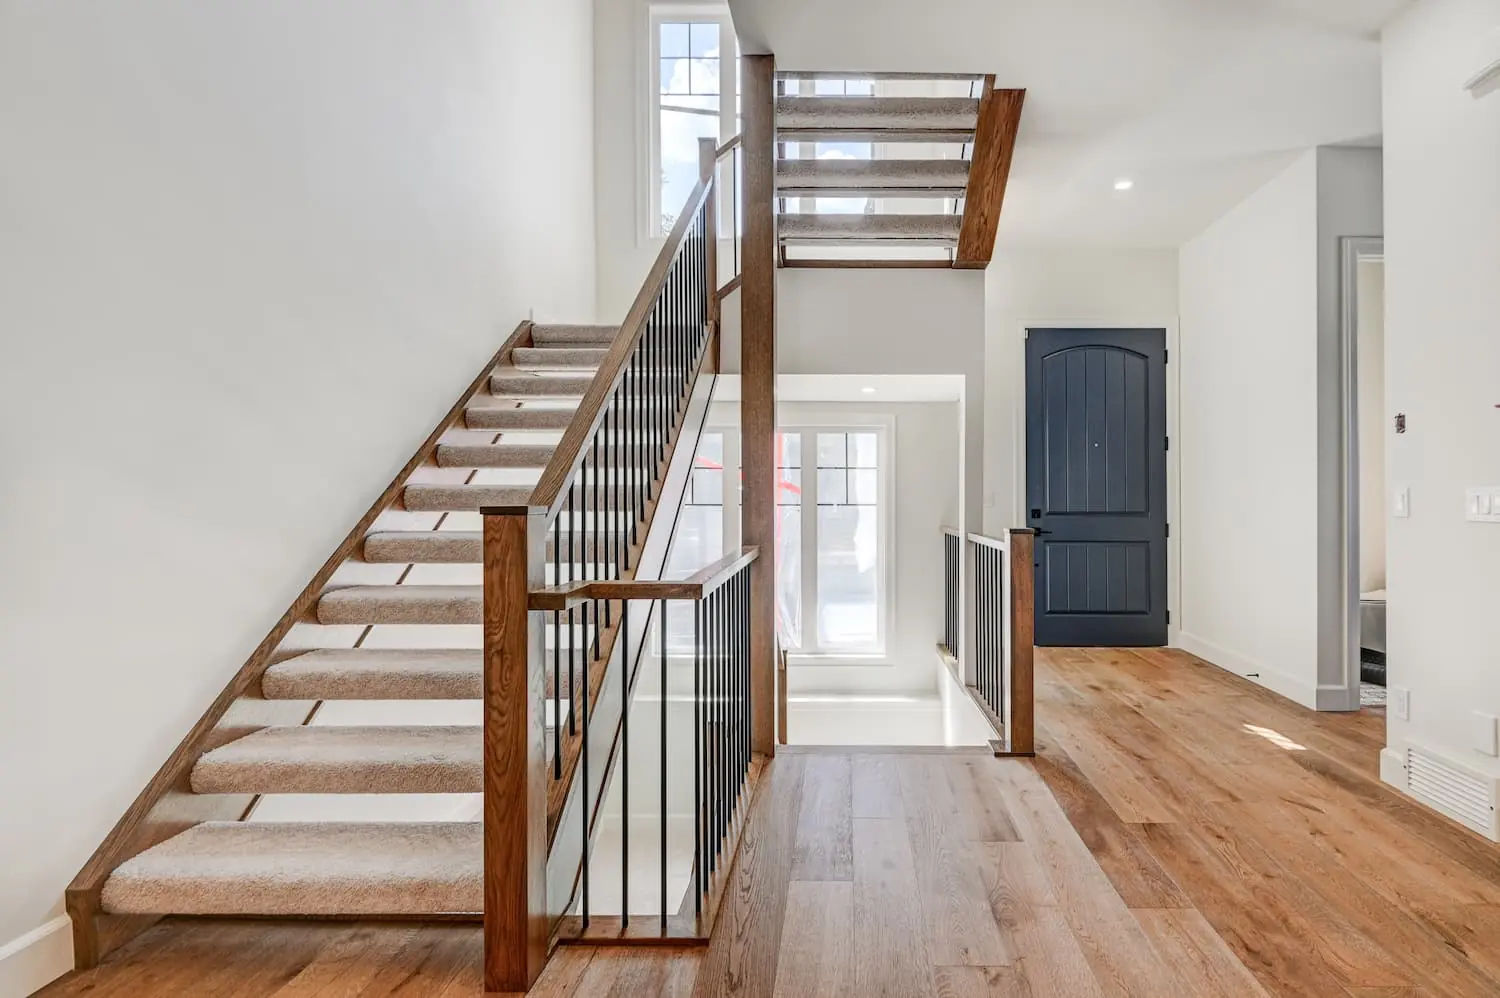
Peaked rooflines, stonework, and dark siding give this Mount Pleasant duplex a distinctive street presence. Inside, white cabinetry and grey countertops frame a generous kitchen island beneath black pendant lights. Warm wood floors and an open-riser staircase connect the main living spaces, while a fireplace with a detailed white mantel adds character to the living room.
The primary retreat includes a fitted wood walk-in closet and an ensuite with a freestanding tub, double vanity, and glass-enclosed shower with a bench. Downstairs, a spacious lounge is complemented by a custom wet bar with grey cabinetry, floating wood shelves, and a wine cooler, creating an inviting space for entertaining.
“Distinctive rooflines outside, bright connected spaces within.”
Loading photos…
From foundation to finish, we design and build around your vision. Clear budgets, tight timelines, premium craftsmanship.