2018 · Custom Home
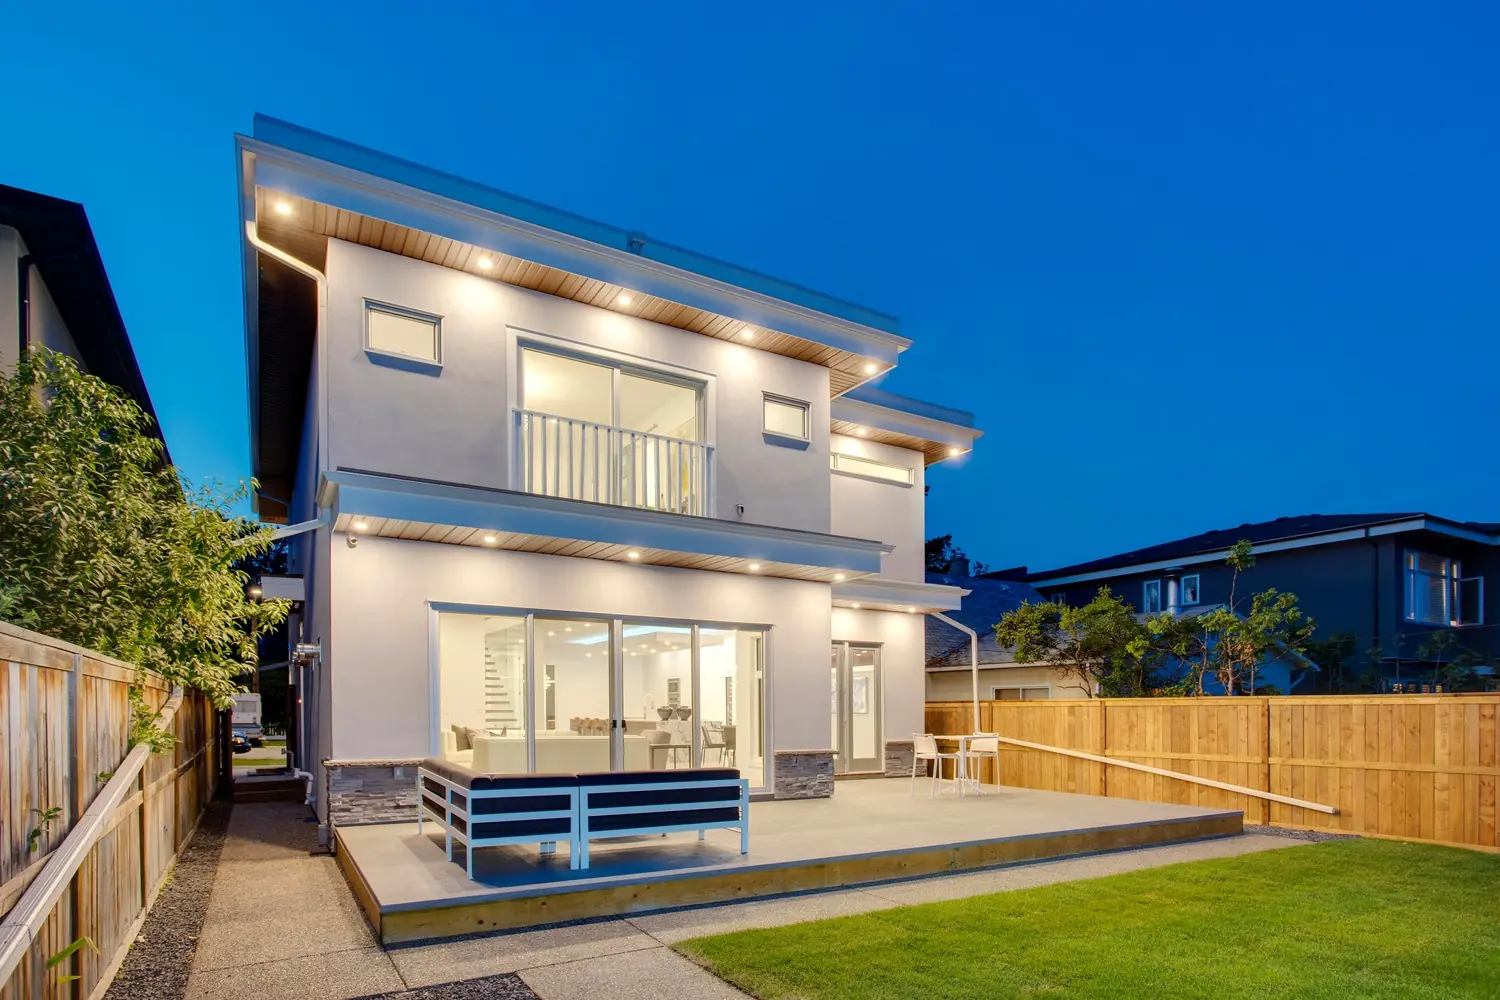
This West Hillhurst custom home combines expansive glazing and strong architectural lines with a refined white and grey palette. Glossy white cabinetry and a boldly veined waterfall island anchor the kitchen, while an open-riser staircase with glass balustrades creates a sculptural focal point. A linear fireplace and recessed accent lighting complete the connected living spaces.
A built-in soaking tub, glass-enclosed shower, and double vanity define the primary ensuite. The basement combines a lounge with a fireplace and a custom wet bar featuring a sink island, built-in wine storage, and an illuminated wine display behind sliding glass doors. Outside, an upper balcony and broad deck overlook the lawn beneath illuminated rooflines.
“Expansive glass, sculptural stairs, and a crisp contemporary palette.”
Loading photos…
From foundation to finish, we design and build custom homes tailored to your vision. Exceptional craftsmanship, transparent budgeting, and a seamless process every step of the way.