Duplex
Our first build, the Rosscarrock Residence brings together broad windows, rich wood floors, and an open main floor designed for gathering. White cabinetry contrasts with a wood kitchen island and stainless-steel appliances, while a linear fireplace and built-in display shelves create a welcoming focal point in the living room.
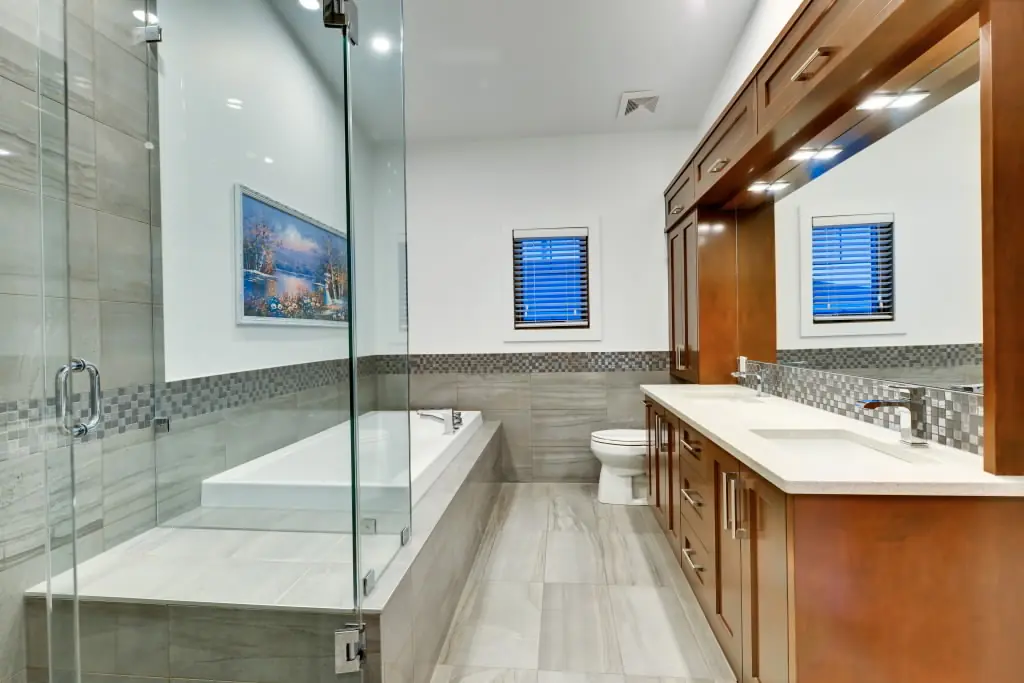
The primary suite stands out with a raised loft, glass balustrades, and balcony access. Its ensuite combines a built-in soaking tub, glass-enclosed shower, and double vanity framed in wood cabinetry. Downstairs, a spacious lounge features custom media storage and a wet bar with a wine cooler, bottle storage, and display shelving, continuing the home’s warm wood finishes.
“Our first build, with open spaces and a warm modern interior.”
Loading photos…
Bring this level of craftsmanship to your home. Kitchens, bathrooms, basements, or a full home refresh. Clear timelines, transparent budgeting, premium finishes.